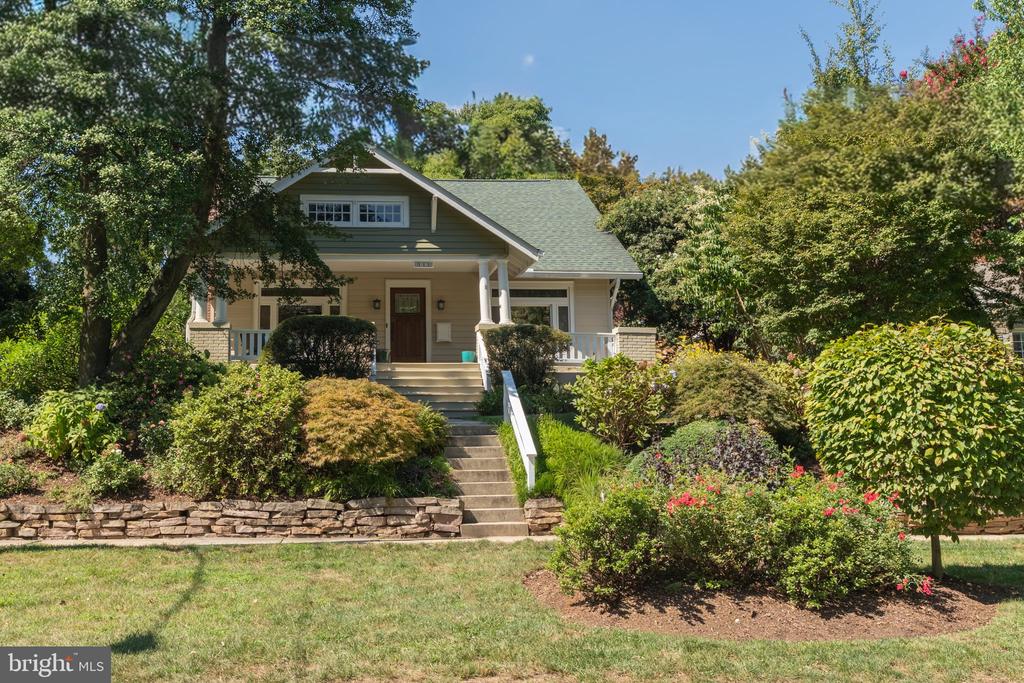



Bungalow with a covered porch and central steps, surrounded by mature trees and colorful garden beds.
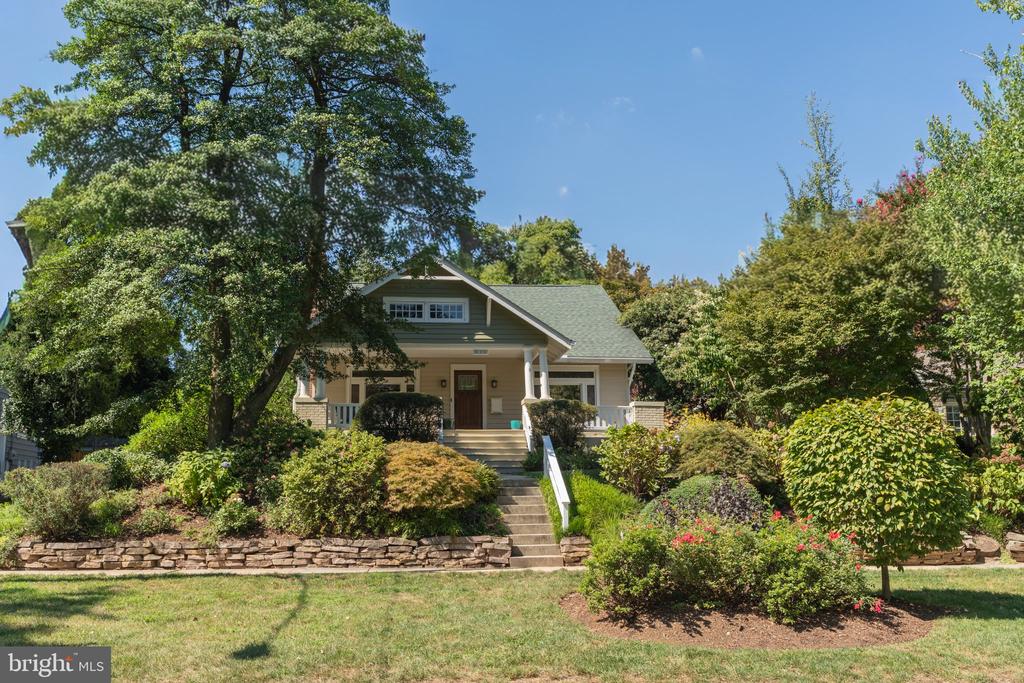
Craftsman bungalow with a covered porch, front steps, and mature trees amid landscaped gardens.
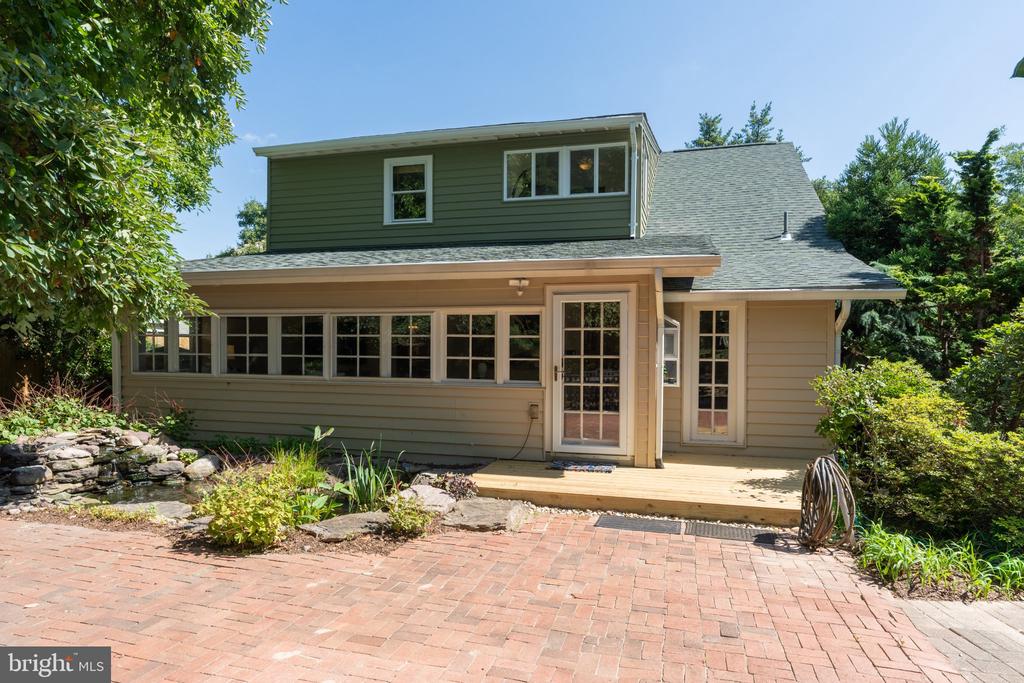
Rear of a two-story house with a wooden deck, brick patio, and landscaped garden.
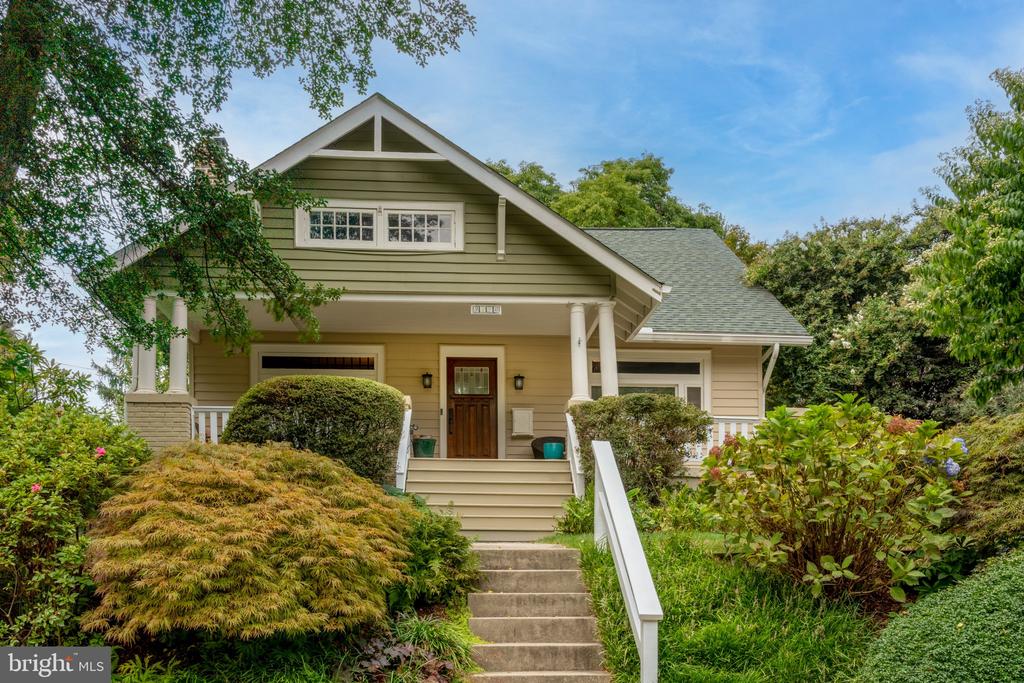
Olive-green house with a gabled roof, covered porch, front steps, and mature landscaping.
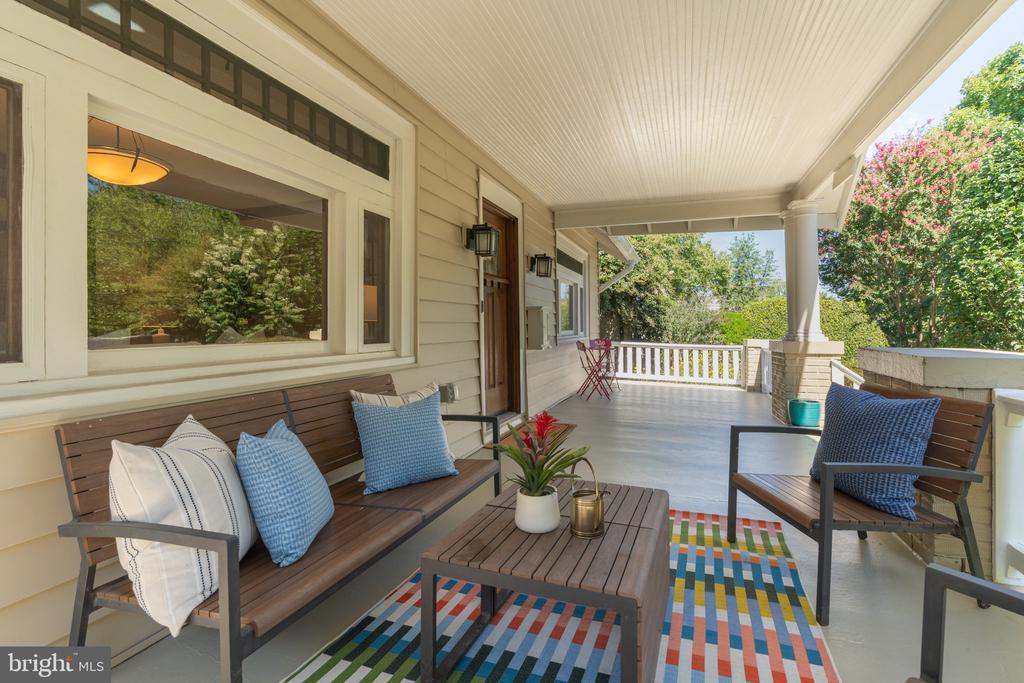
Covered porch with cushioned seating, a wooden coffee table, and a colorful striped rug.
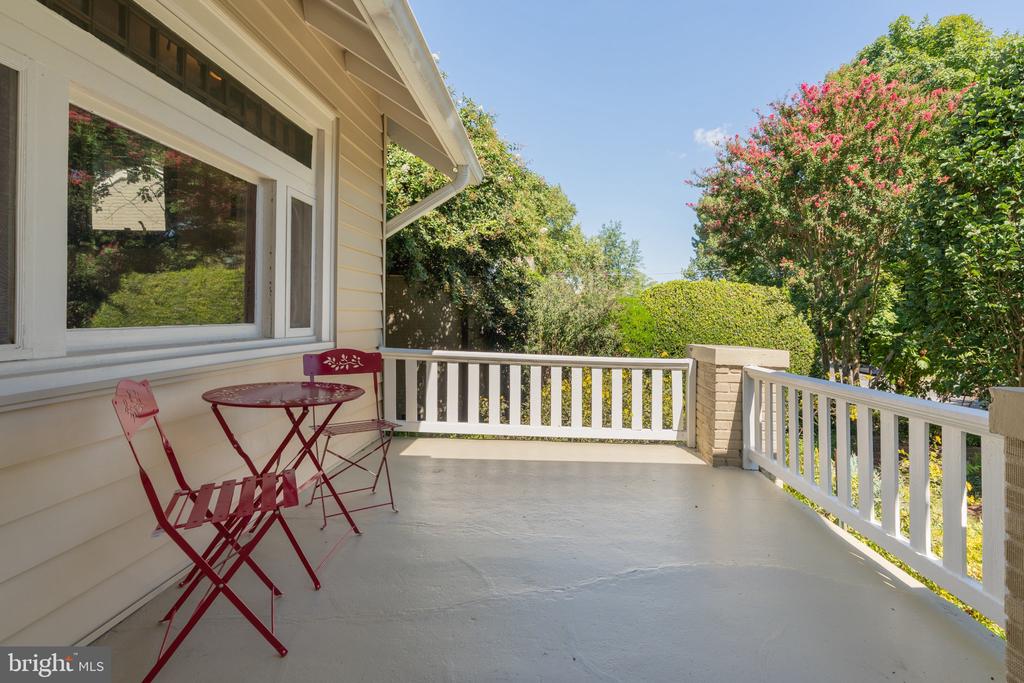
Raised porch with white railings, red bistro furniture, and leafy garden views.
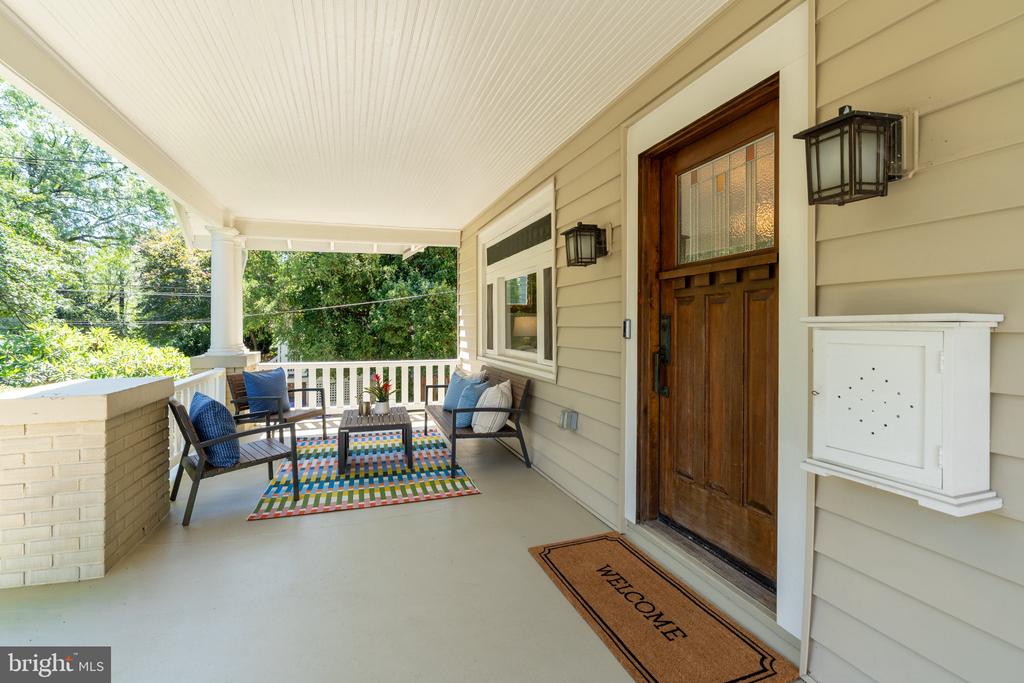
Covered front porch with a dark wood entry door and seating on a colorful rug.
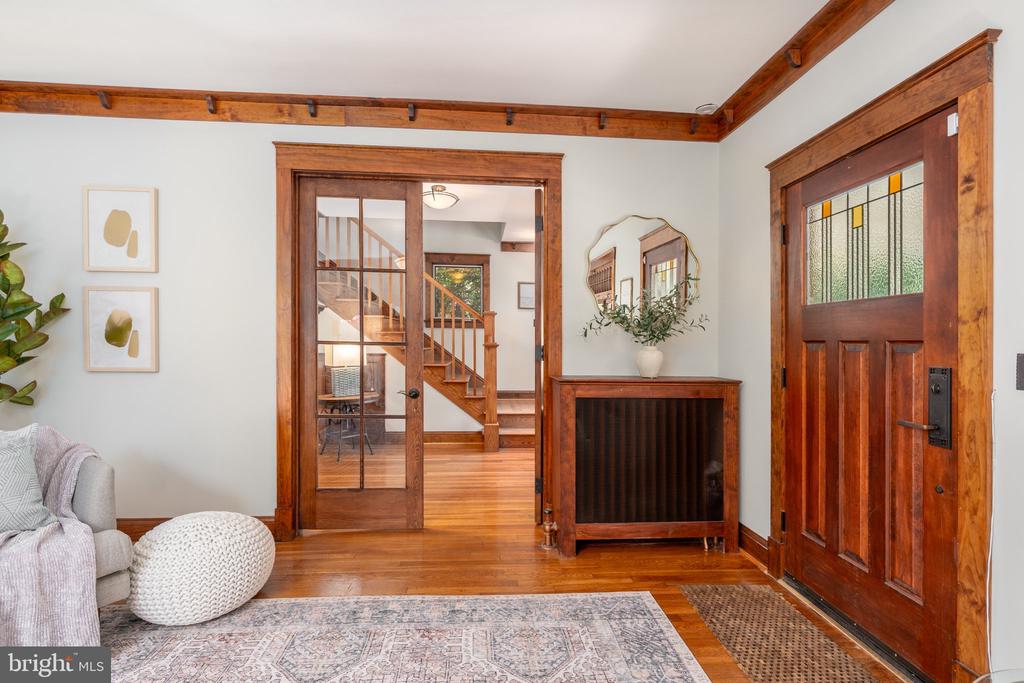
Entry foyer with a stained-glass front door, hardwood floors, and a staircase beyond the glass-paneled doorway.
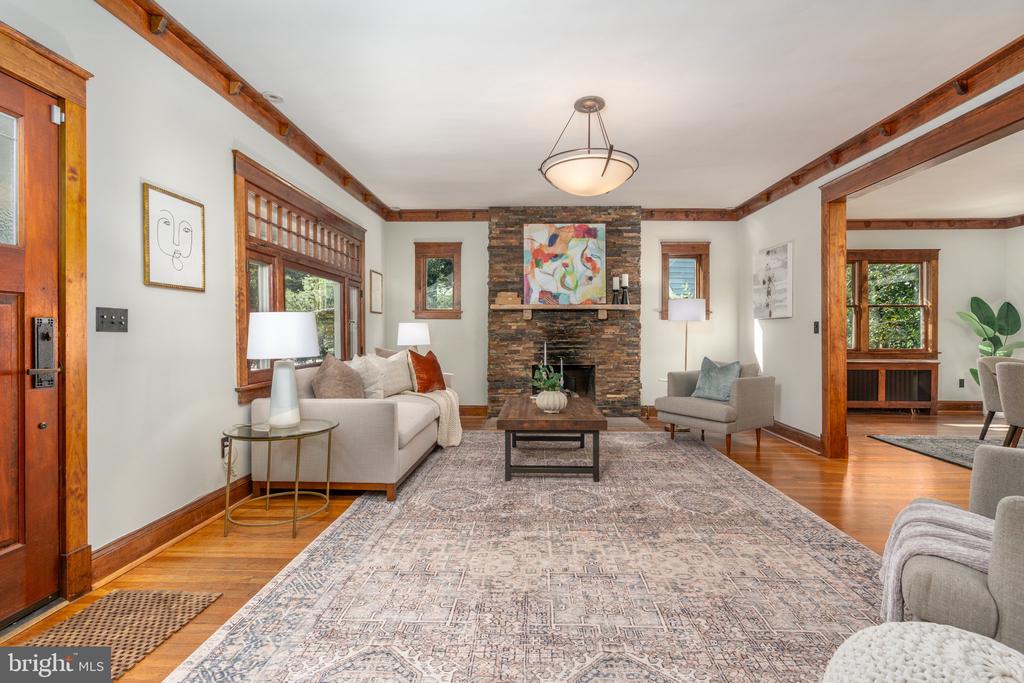
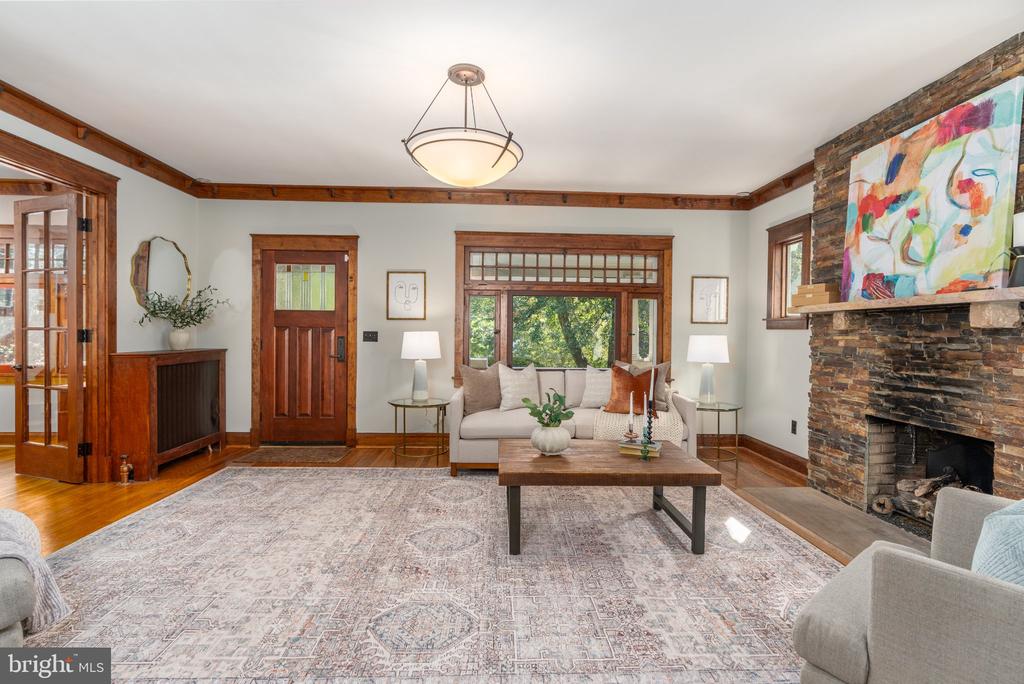
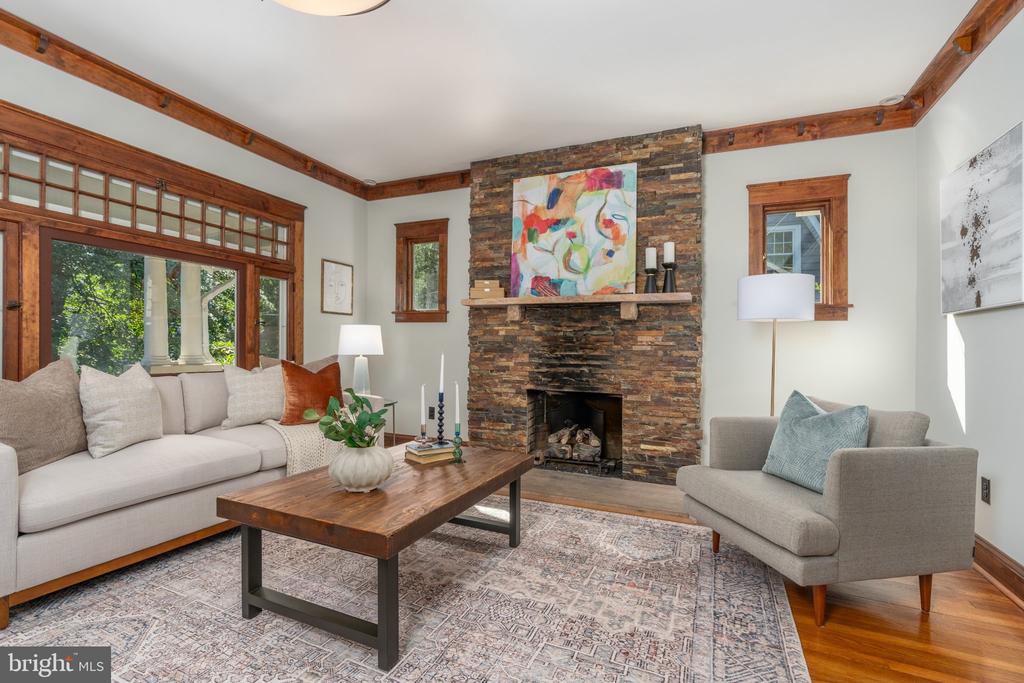
Living room with a stone fireplace, exposed wood beams, and wood-trimmed windows.
Living room with a stone fireplace, wood trim, and a large patterned rug.
Staged living room with a stone fireplace, exposed wood beams, and broad wood-trimmed windows.
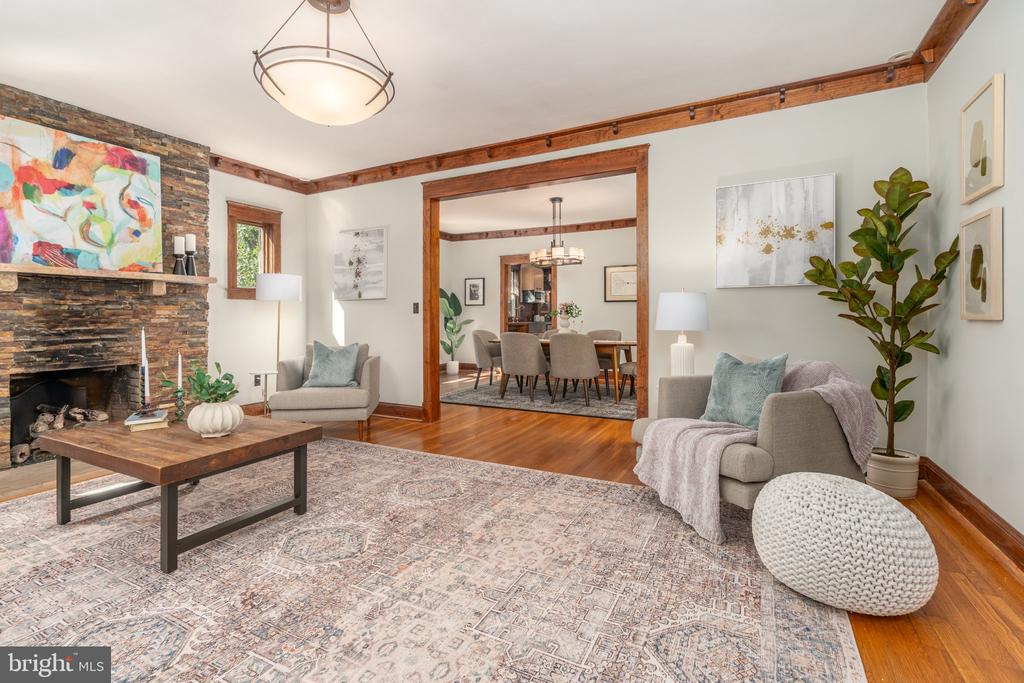
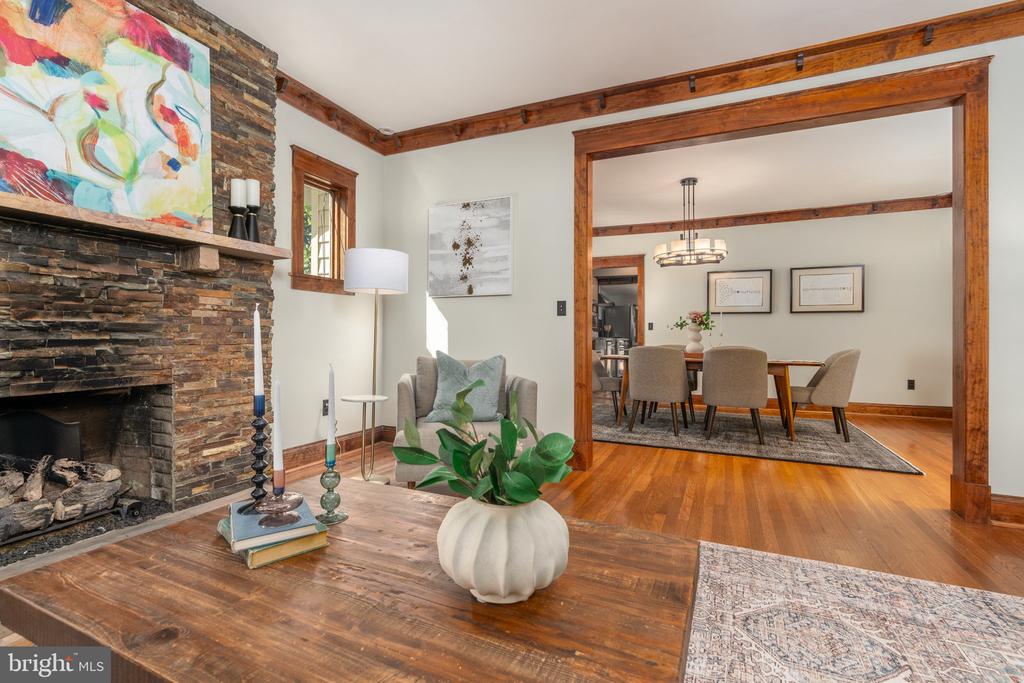
Staged living room with a stone fireplace, colorful artwork, and an adjoining dining room.
Living room with a stone fireplace and exposed wood beams, opening into a dining room.
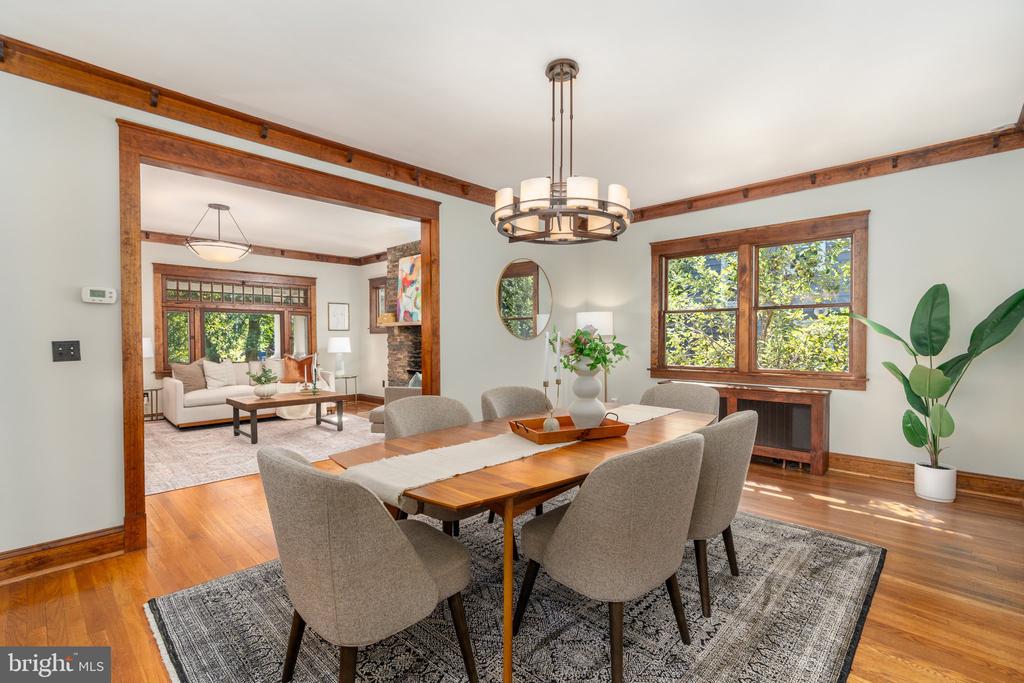
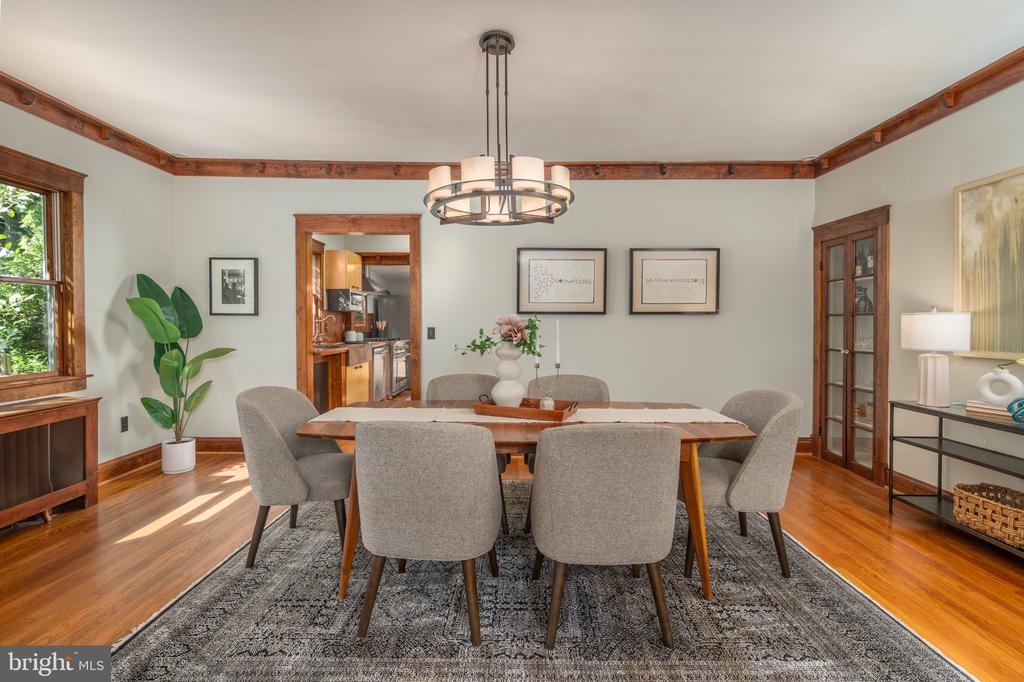
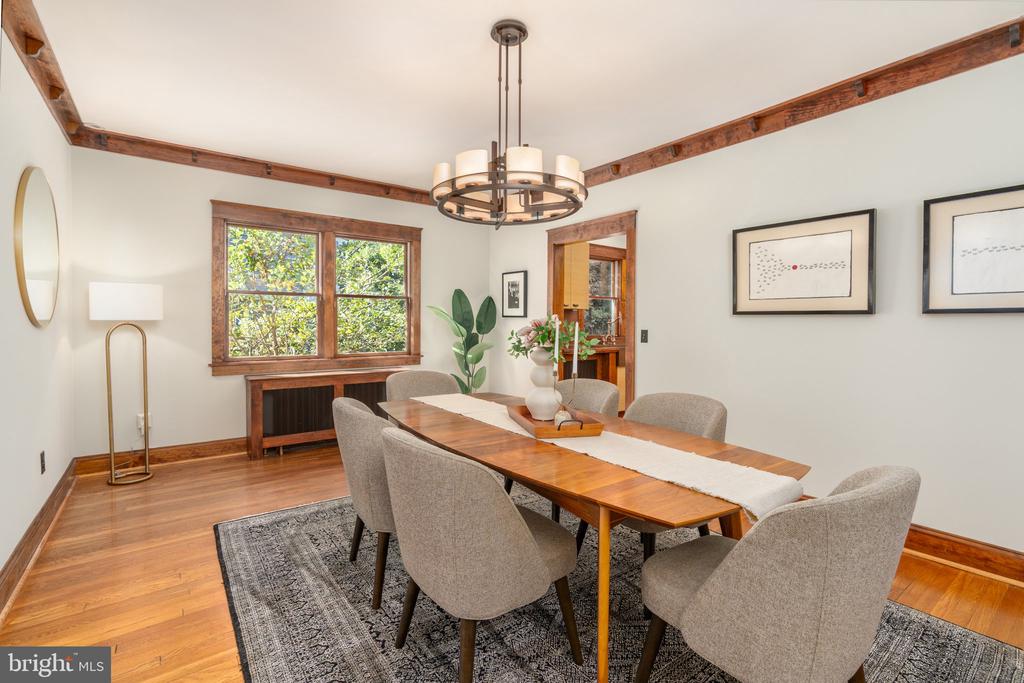
Dining room with a wooden table, upholstered chairs, warm wood trim, and windows overlooking greenery.
Dining room with a wooden table, gray upholstered chairs, patterned rug, and warm wood trim.
Furnished dining room with a long wooden table, round chandelier, and leafy views through a wood-trimmed window.
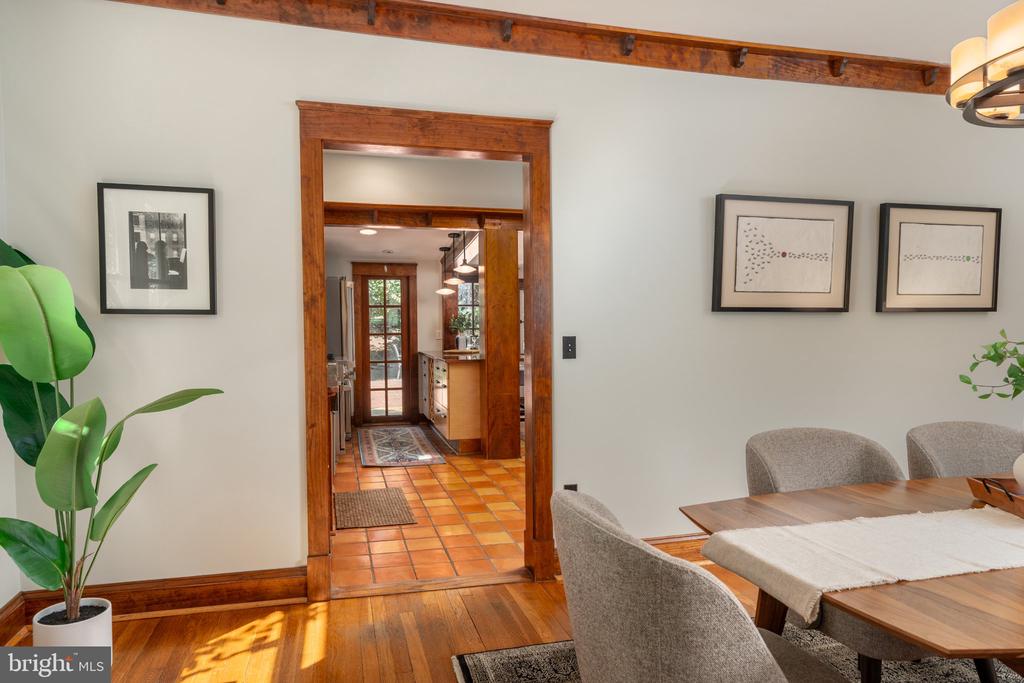
Dining room with exposed wood beams and a wide doorway to a terracotta-tiled kitchen.
Kitchen with terracotta tile floors, rich wood trim, stainless steel appliances, and an adjoining dining area.
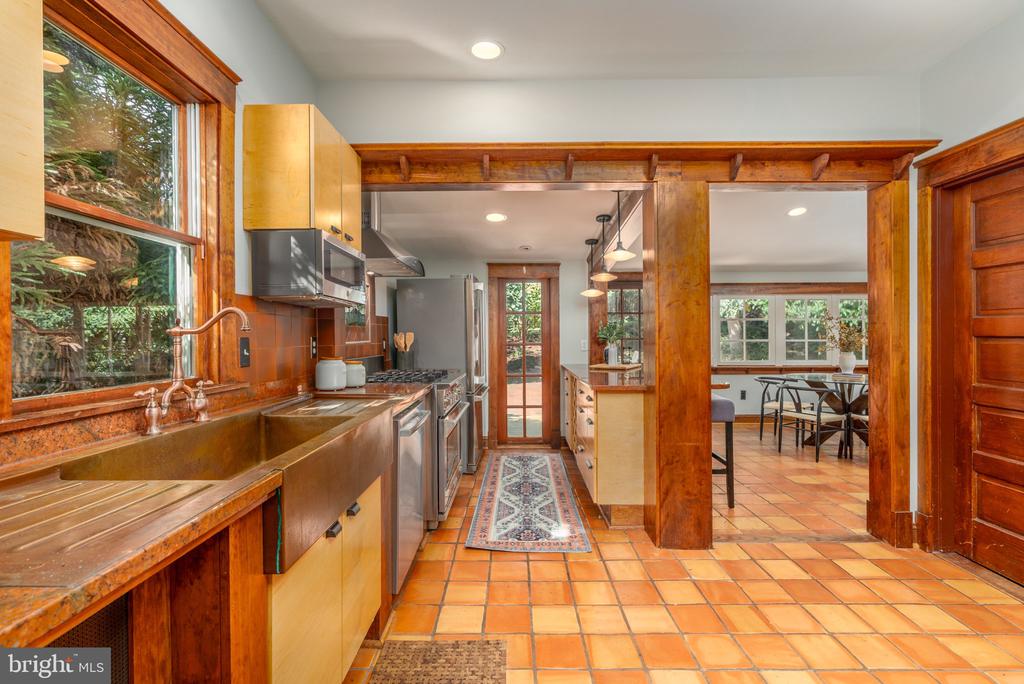
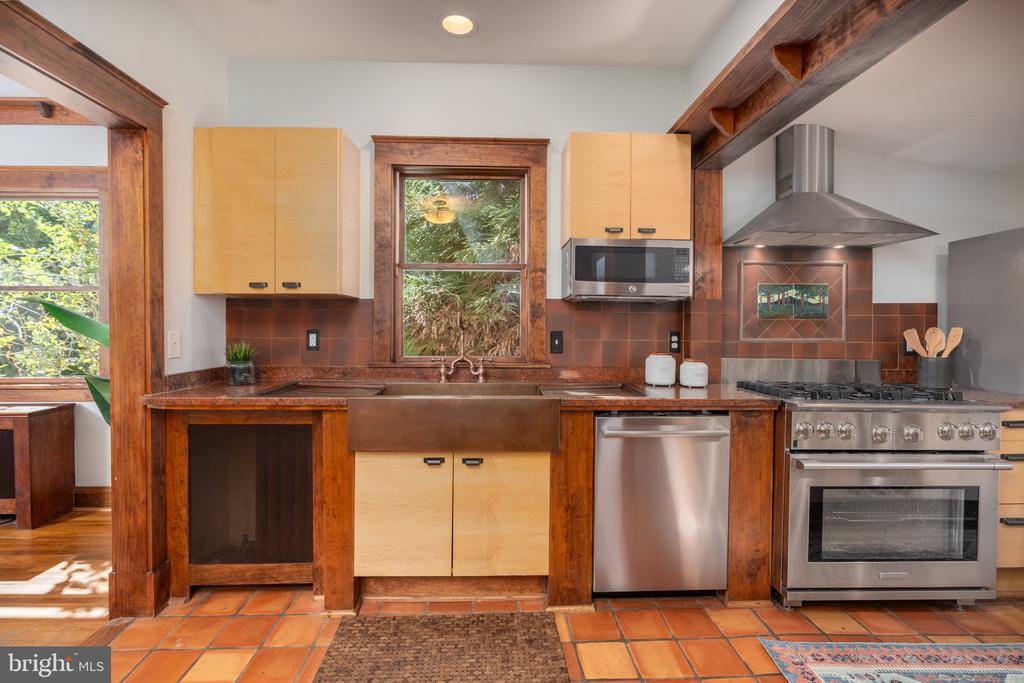
Kitchen with exposed wood beams, a farmhouse sink, terracotta tile floors, and stainless steel appliances.
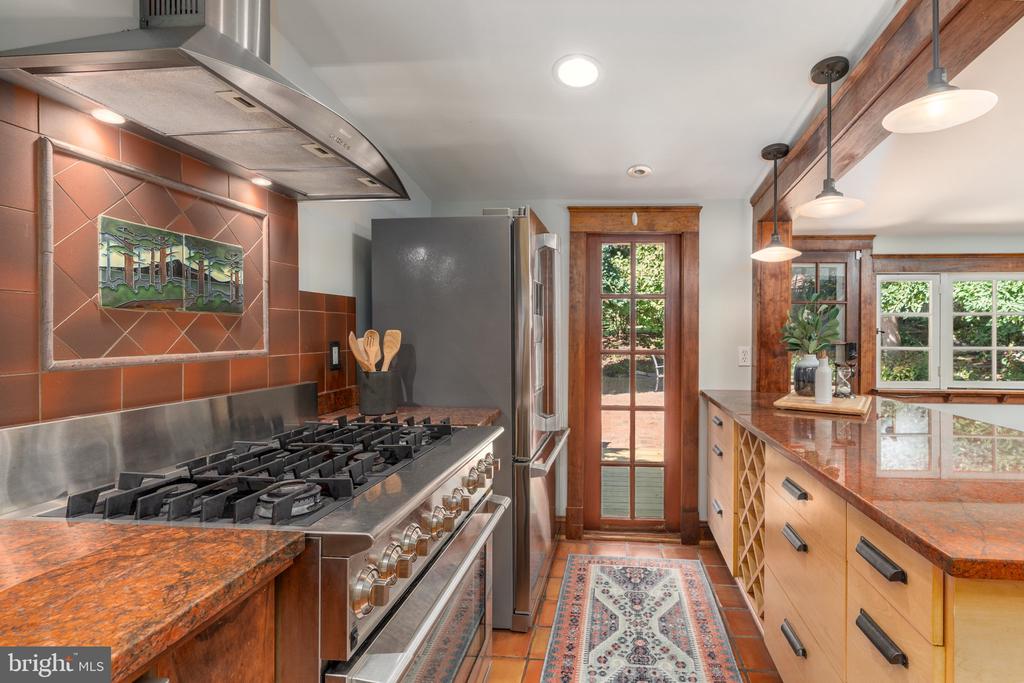
Kitchen with a stainless-steel gas range, copper tile backsplash, and granite countertops.
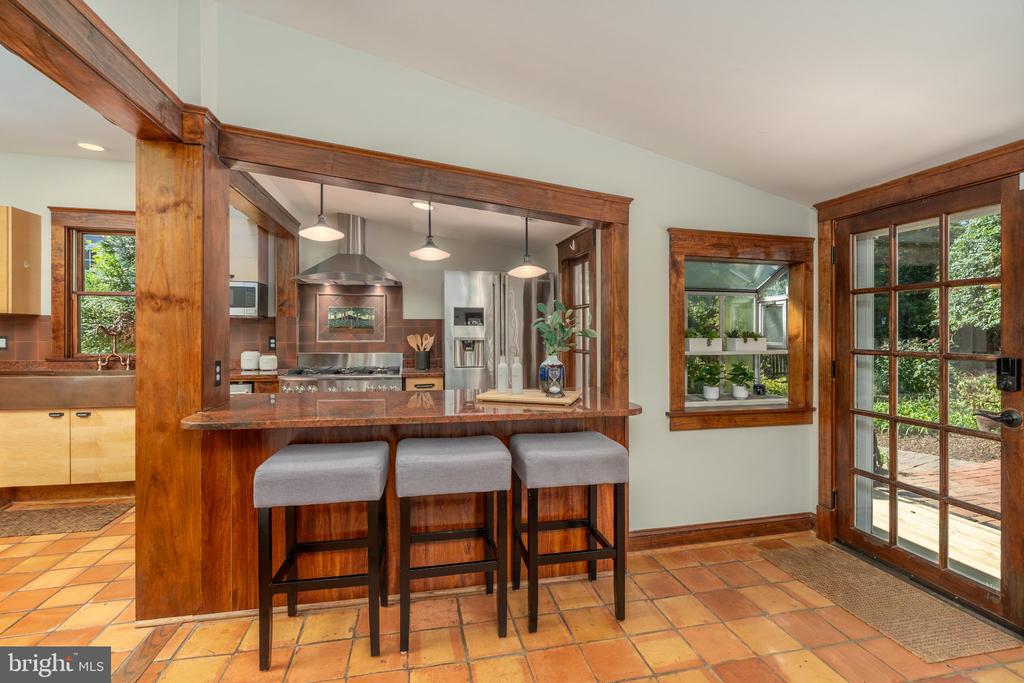
Kitchen with a wood-trimmed breakfast bar, three stools, terracotta tile floors, and a glass door to the patio.
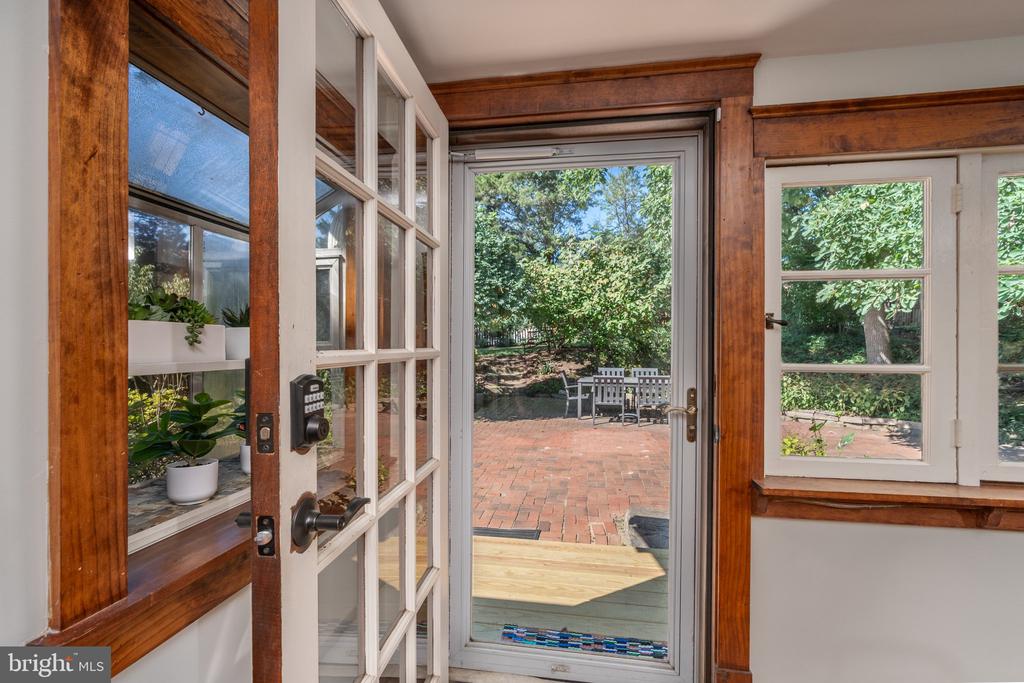
Wood-trimmed entry with glass doors opening onto a brick patio and leafy garden.
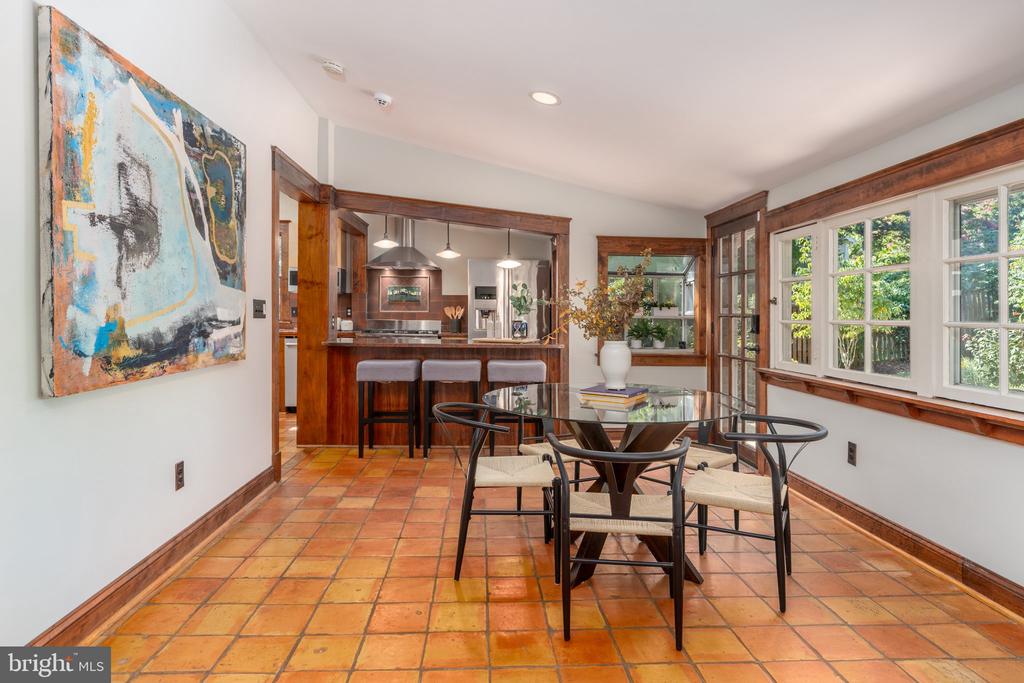
Dining area with terracotta tile floors, large windows, and an open view into the kitchen.
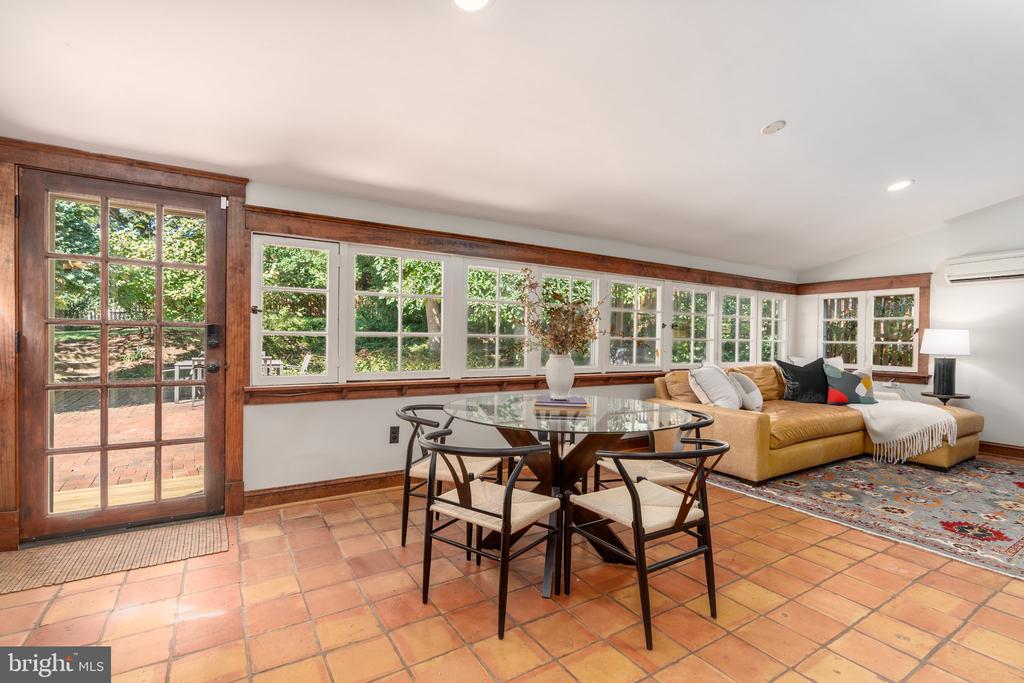
Furnished living and dining area with terracotta tile floors, a glass dining table, and wide windows.
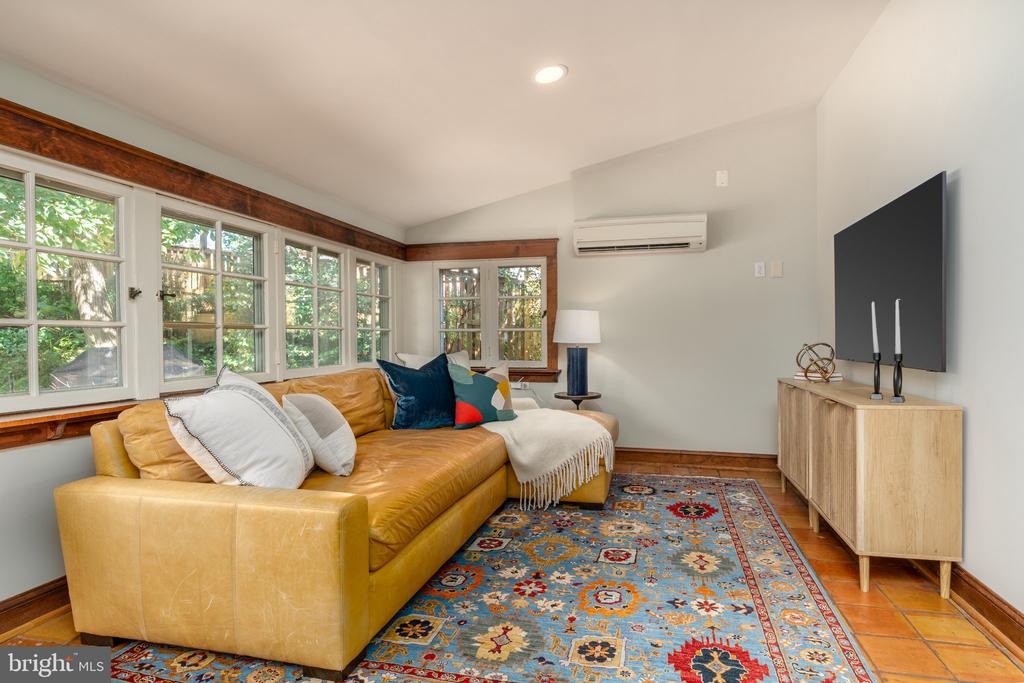
Living room with a mustard leather sectional, colorful patterned rug, and wood-trimmed windows.
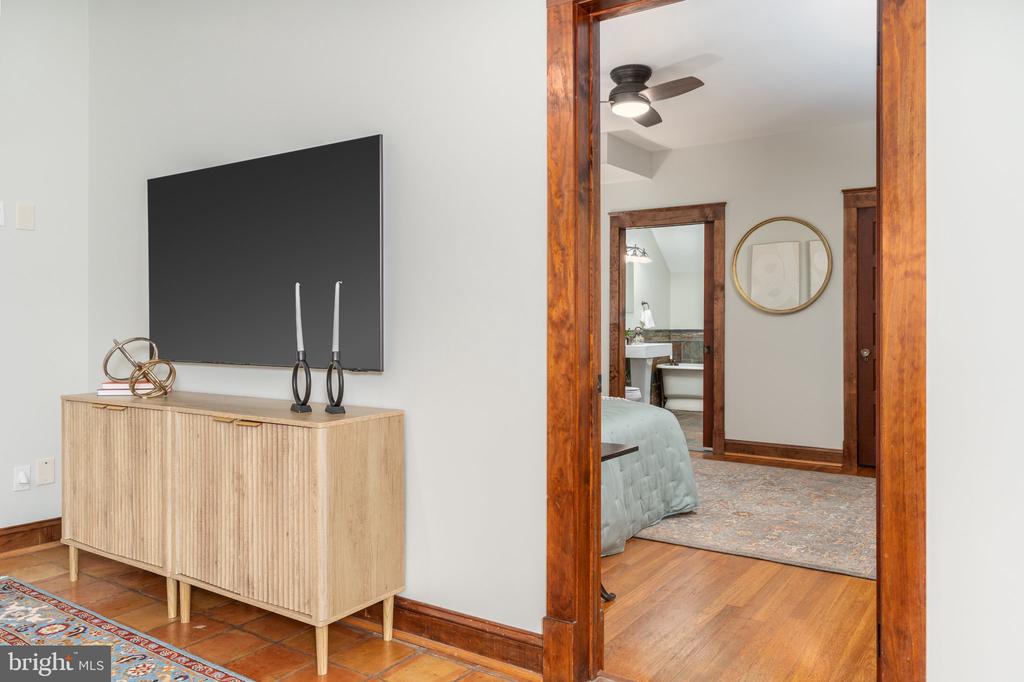
Media cabinet and wall-mounted TV beside a doorway framing a bedroom and bathroom vanity.
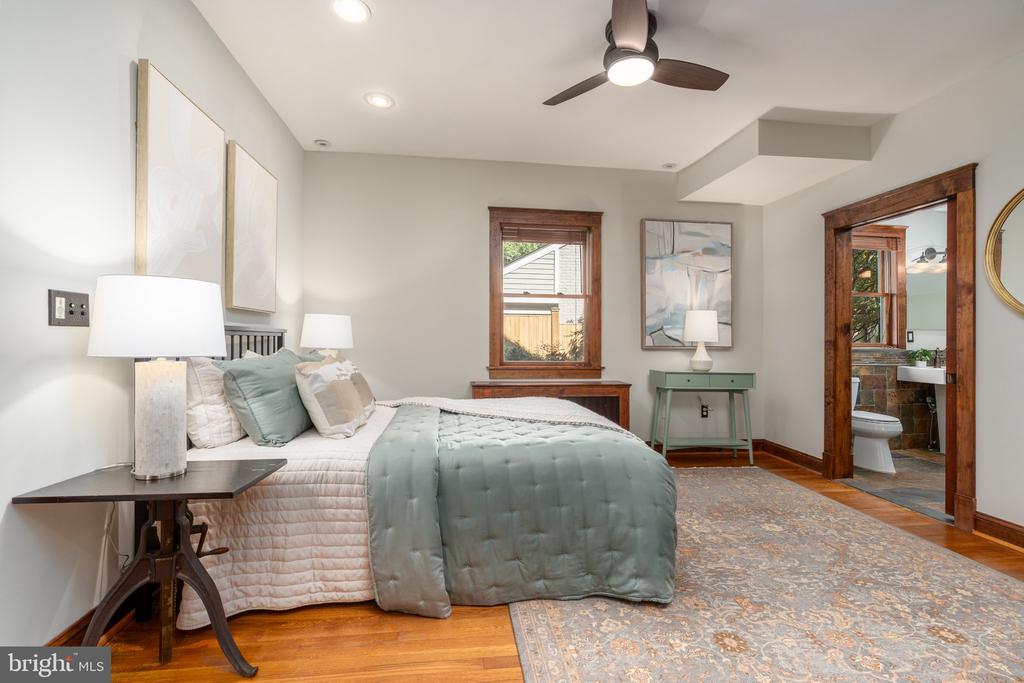
Furnished bedroom with sage bedding, warm wood floors, and an adjoining bathroom.
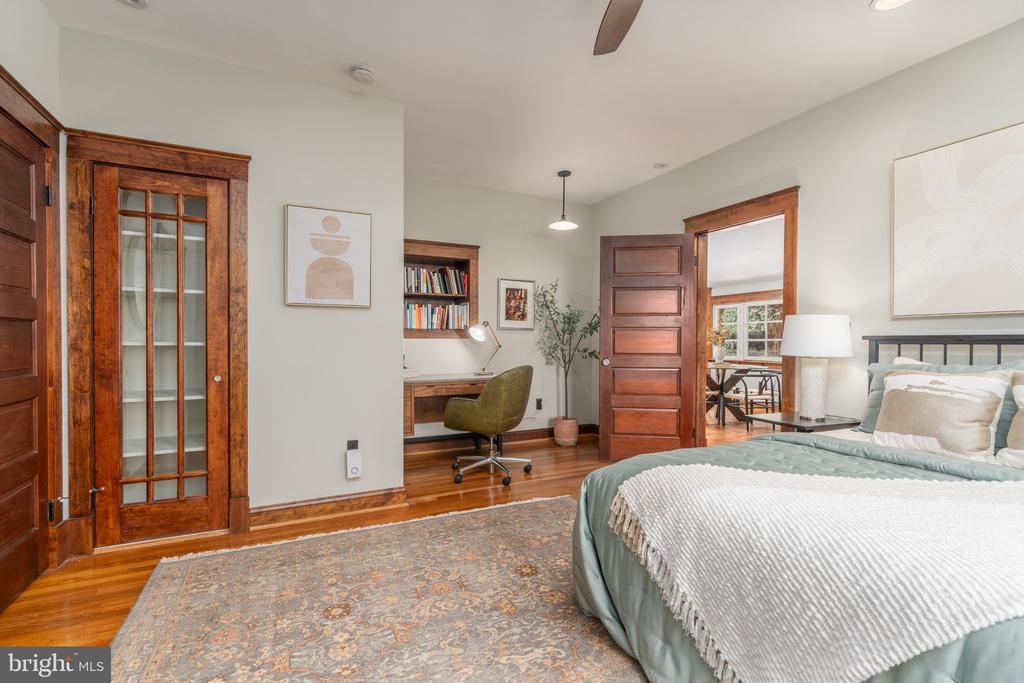
Bedroom with rich wood trim, a glass-front cabinet, and a desk nook beside the bed.
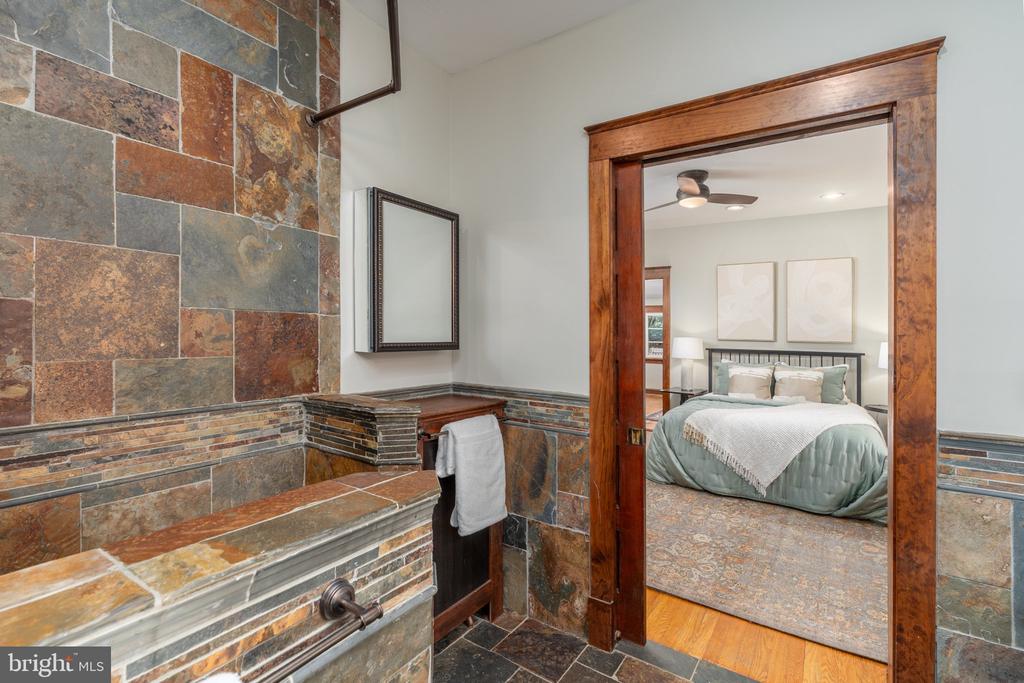
Slate-tiled bathroom with a built-in tub bench, opening to a staged bedroom.
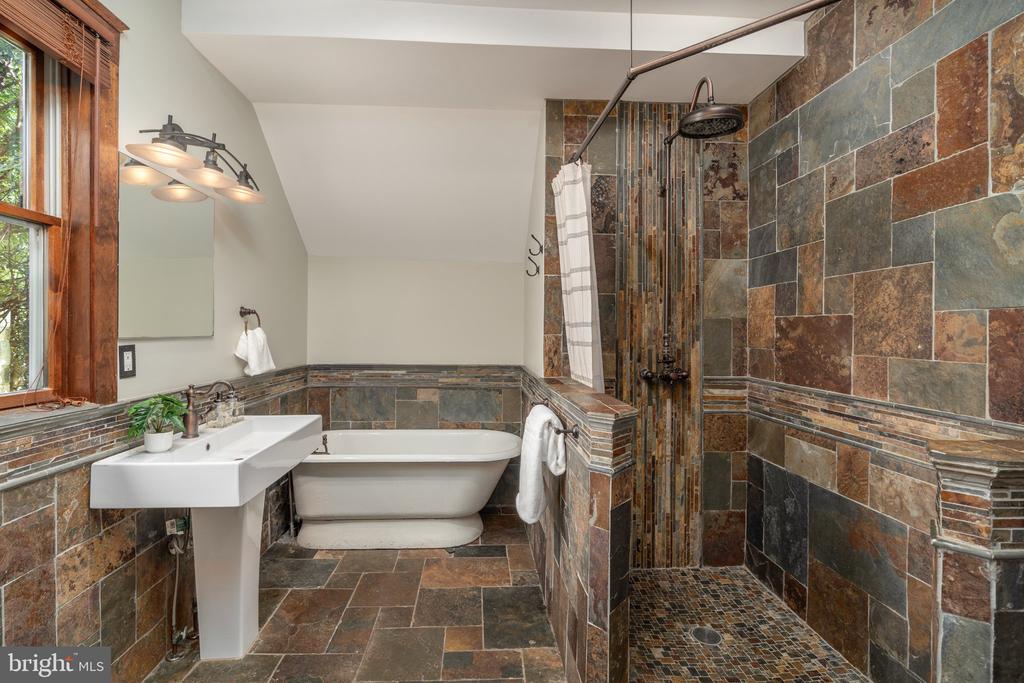
Bathroom with a freestanding tub, stone-tiled walk-in shower, and wood-framed window.
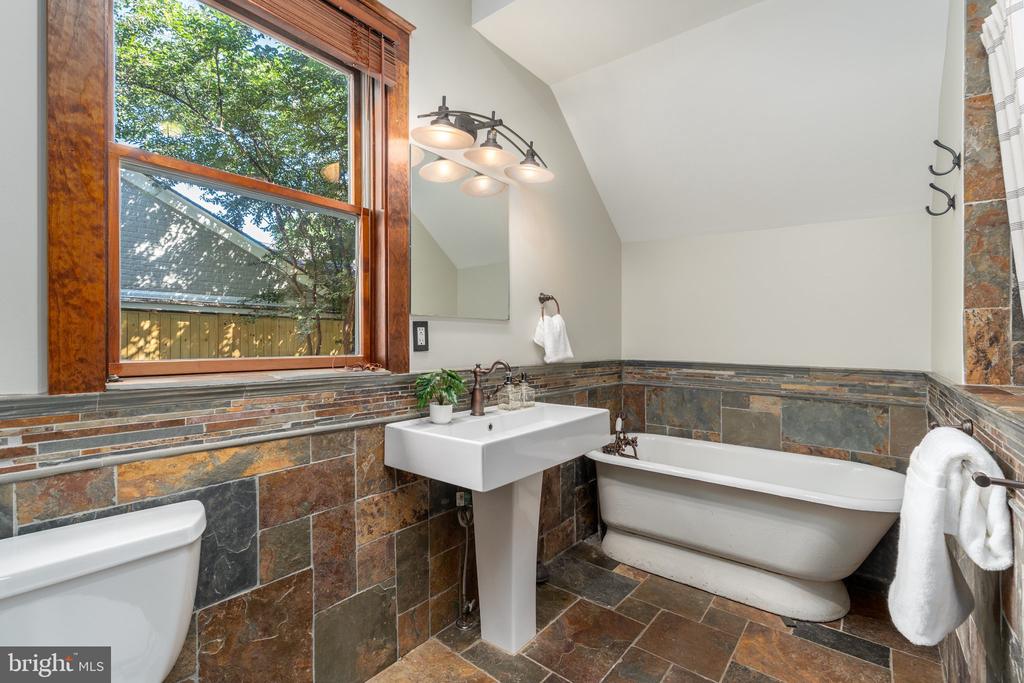
Slate-tiled bathroom with a pedestal sink, white bathtub, and large wood-framed window.
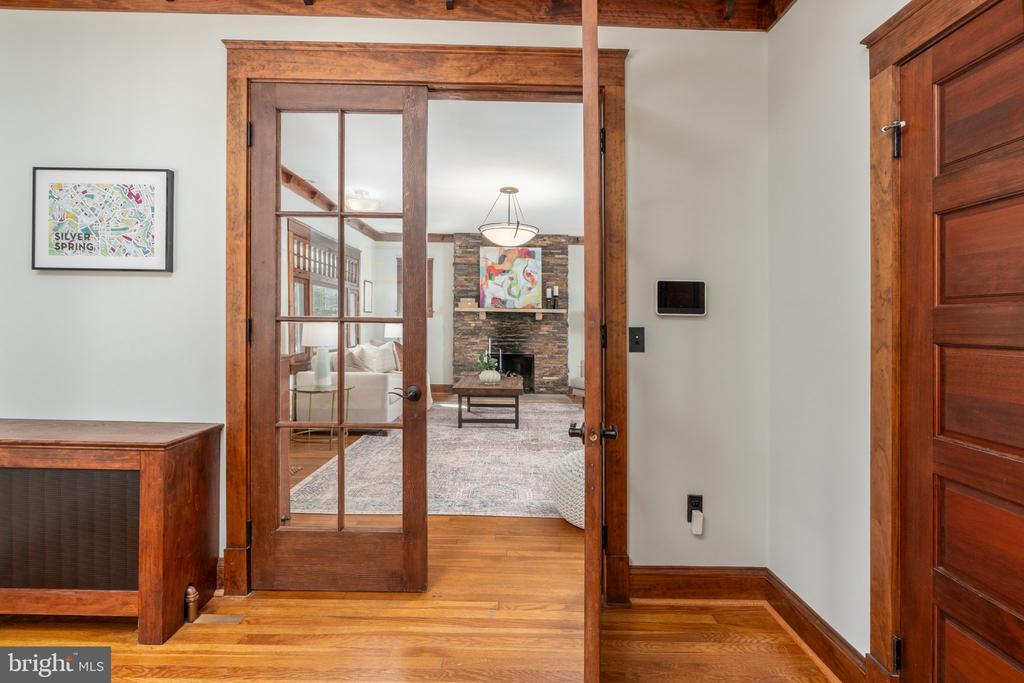
Wood-framed glass doorway opens onto a furnished living room with a stone fireplace and hardwood floors.
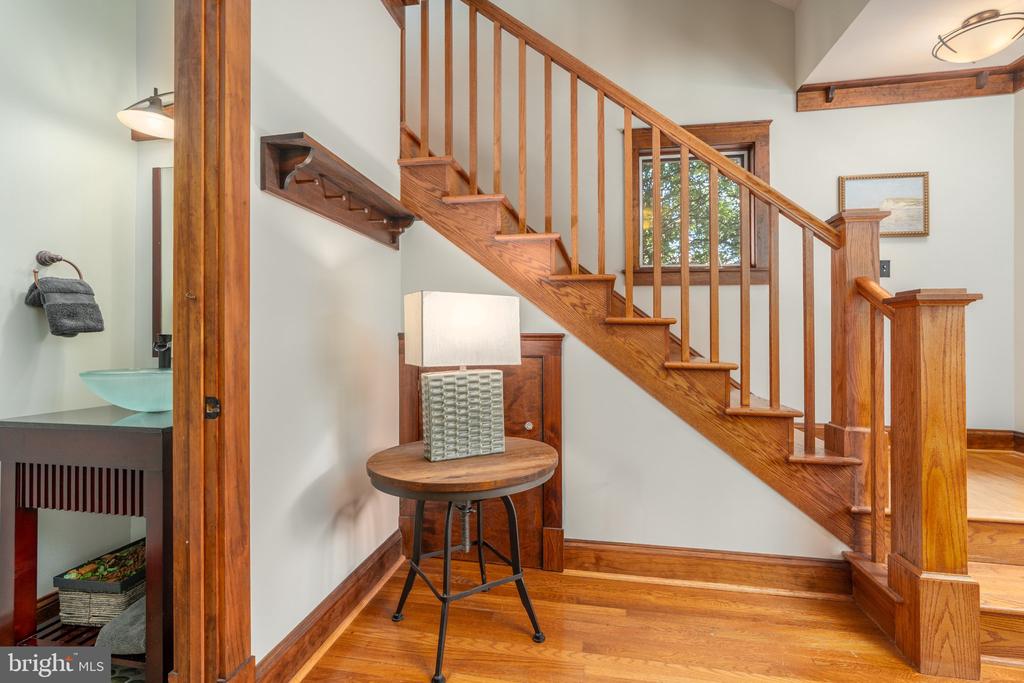
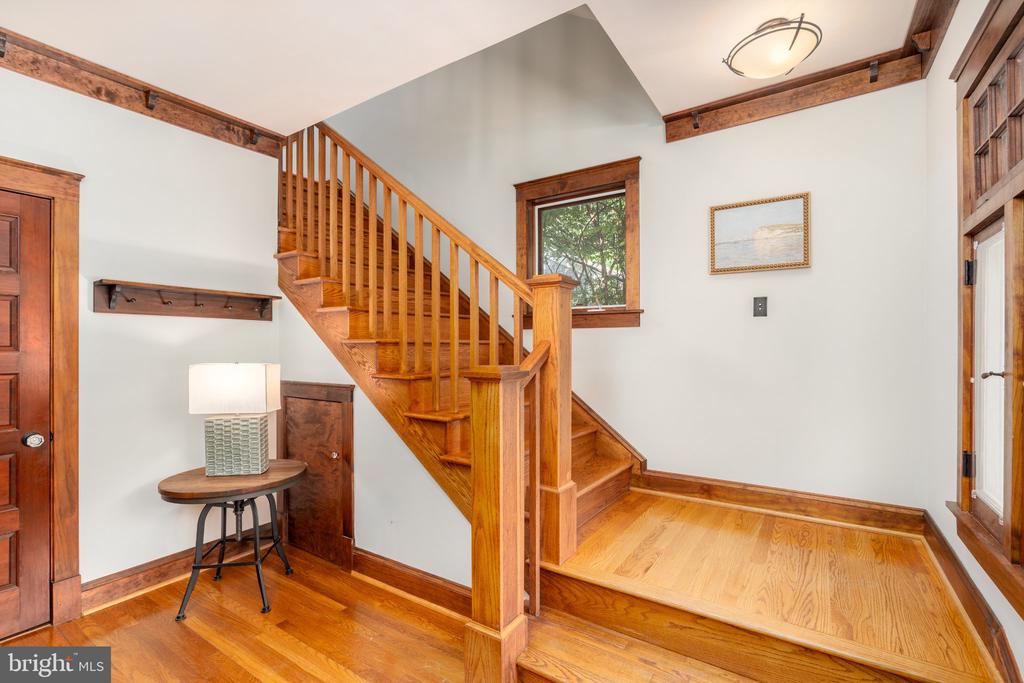
Foyer with a warm wood staircase, hardwood floors, and a small table with a lamp.
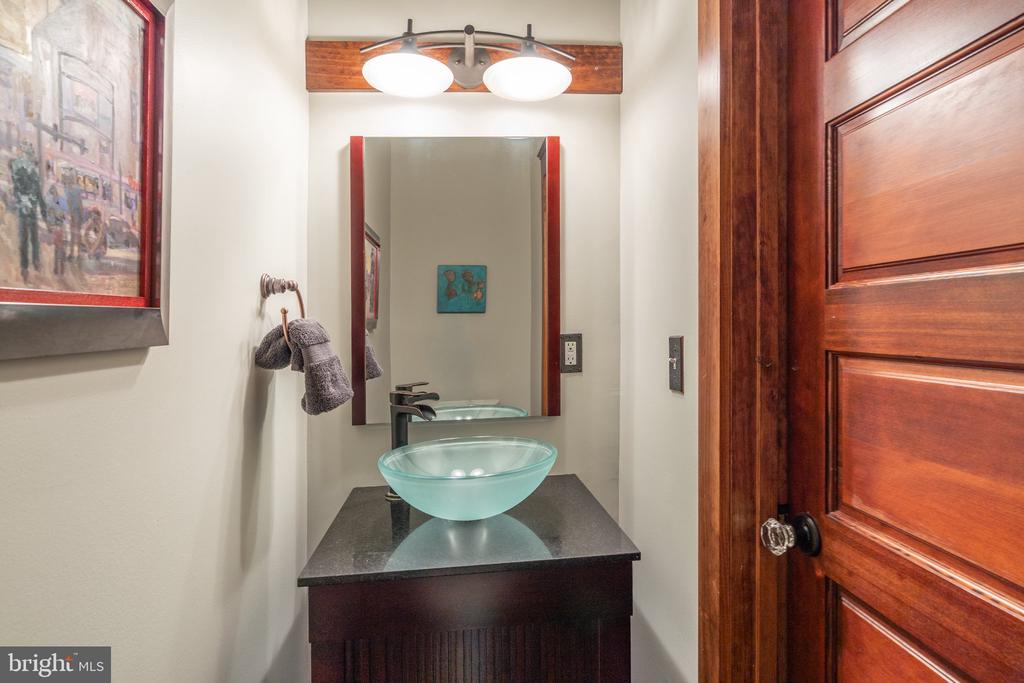
Bathroom vanity with a turquoise glass vessel sink, dark stone counter, and wood door.
Foyer with a wood staircase, polished hardwood floors, and a small table with a lamp.
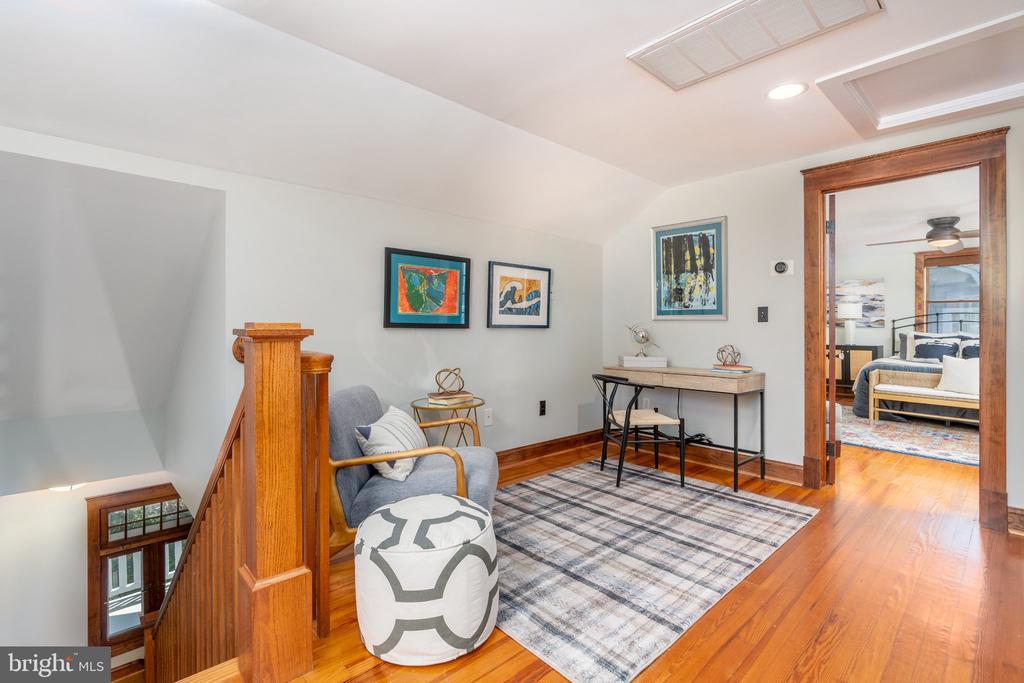
Upstairs sitting area with a gray armchair, patterned ottoman, desk, and hardwood floors beside a wooden staircase.
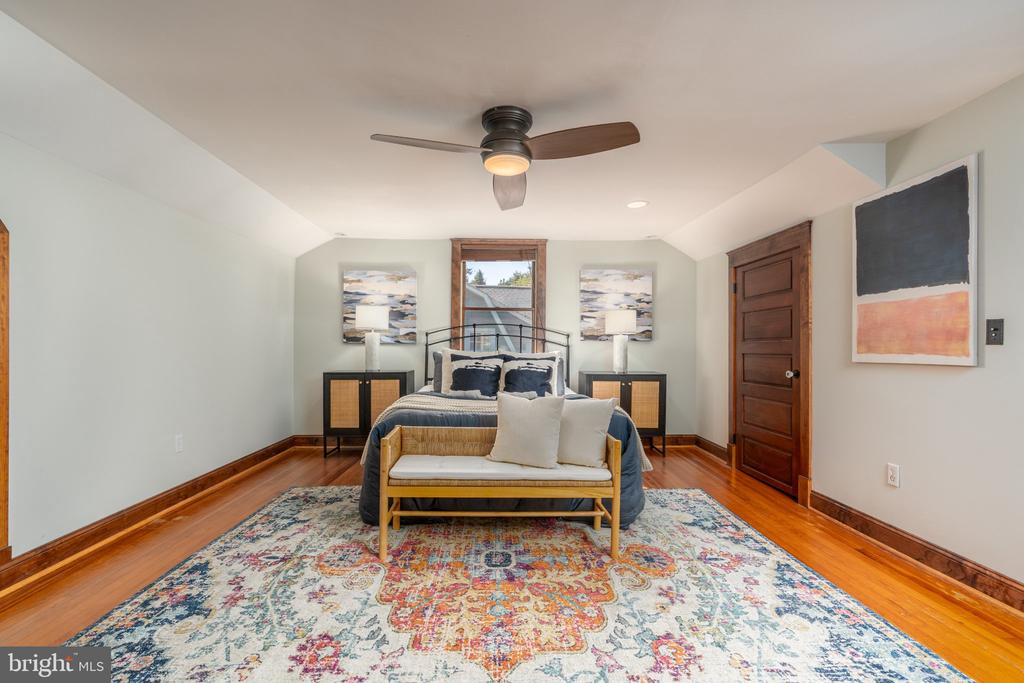
Staged bedroom with a bed, cushioned bench, colorful rug, hardwood floors, and ceiling fan.
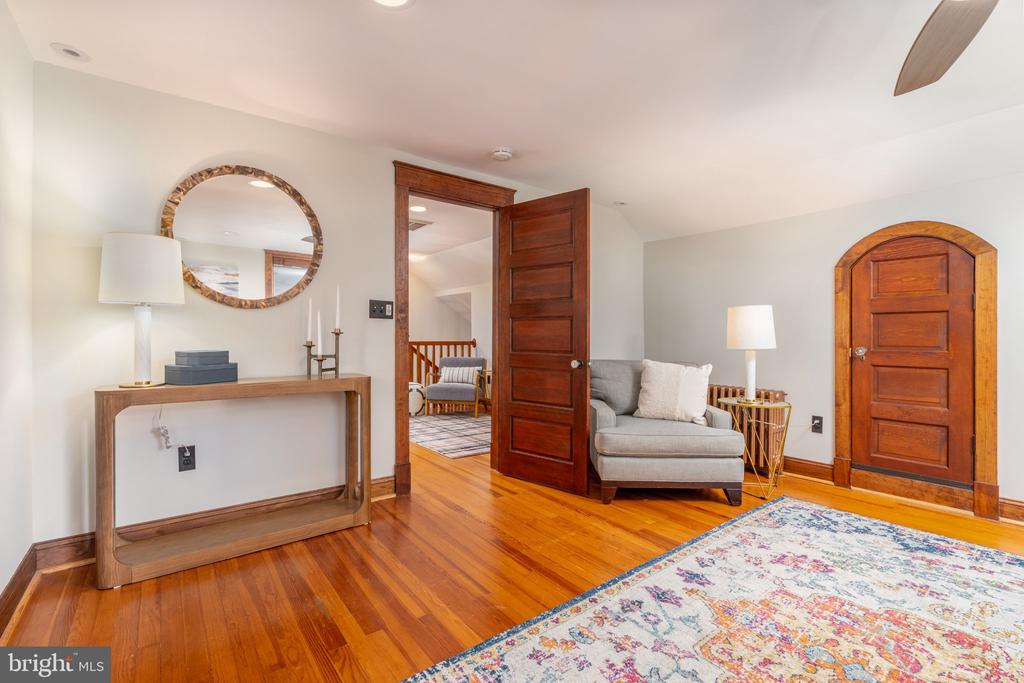
Living room with hardwood floors, a gray chaise sofa, patterned rug, and arched wooden door.
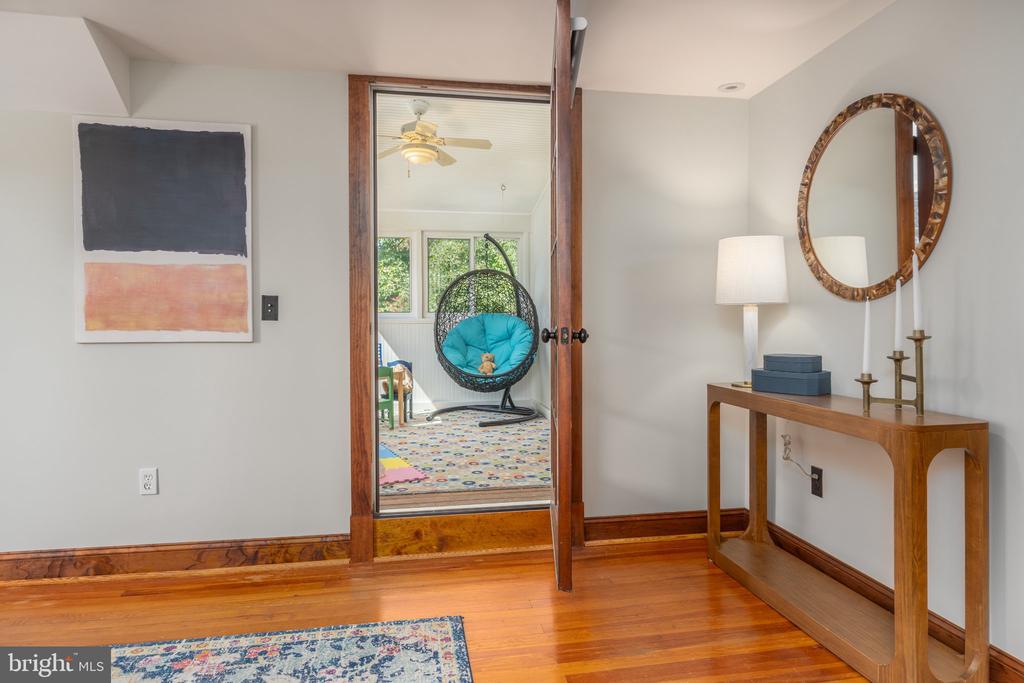
Furnished hallway with hardwood floors and a wood-trimmed doorway to a bright room with a hanging chair.
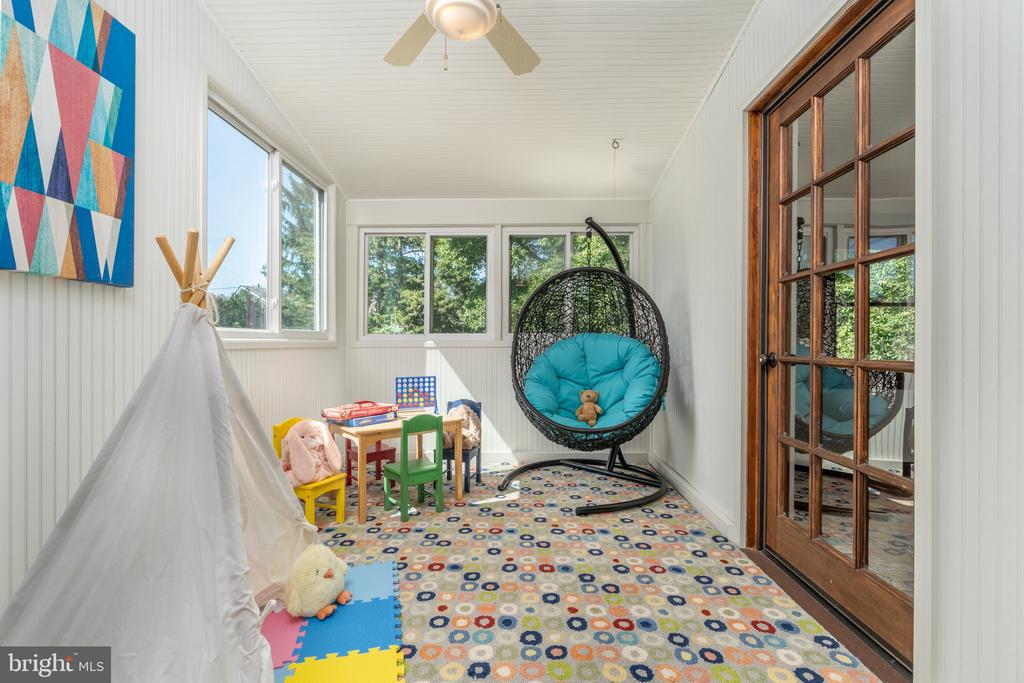
Sunroom play area with a hanging chair, child-size table, play tent, and large windows.
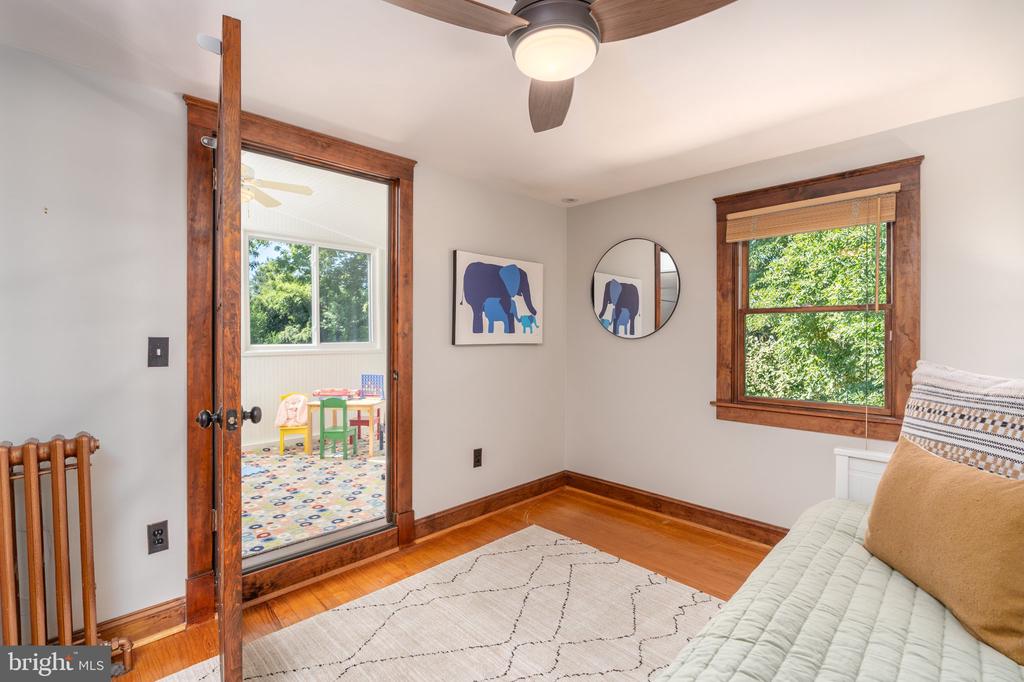
Bedroom with a pale green daybed, hardwood floors, wood trim, and an open doorway to a colorful room.
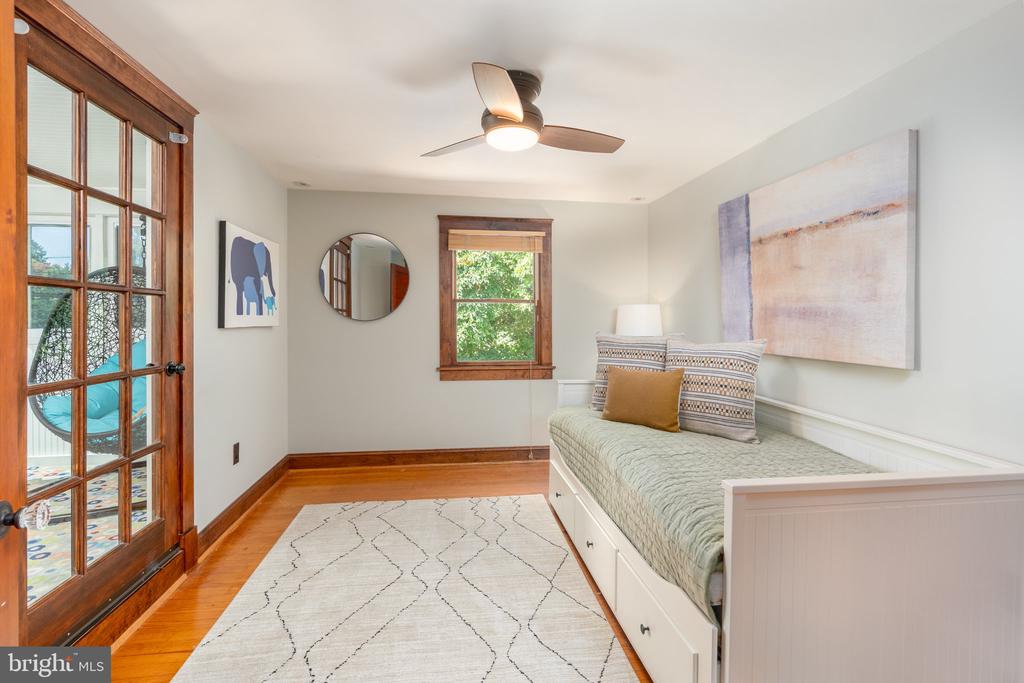
Bedroom with a white daybed, geometric rug, and wood-framed glass door.
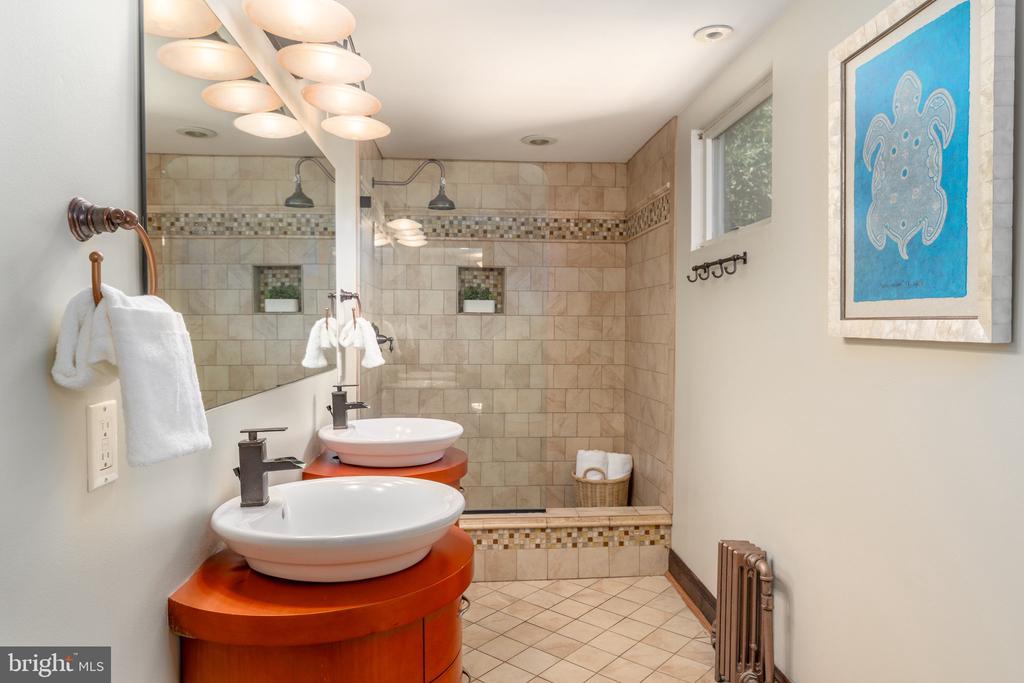
Bathroom with a vessel sink, curved wood vanity, tiled shower, and blue turtle artwork.
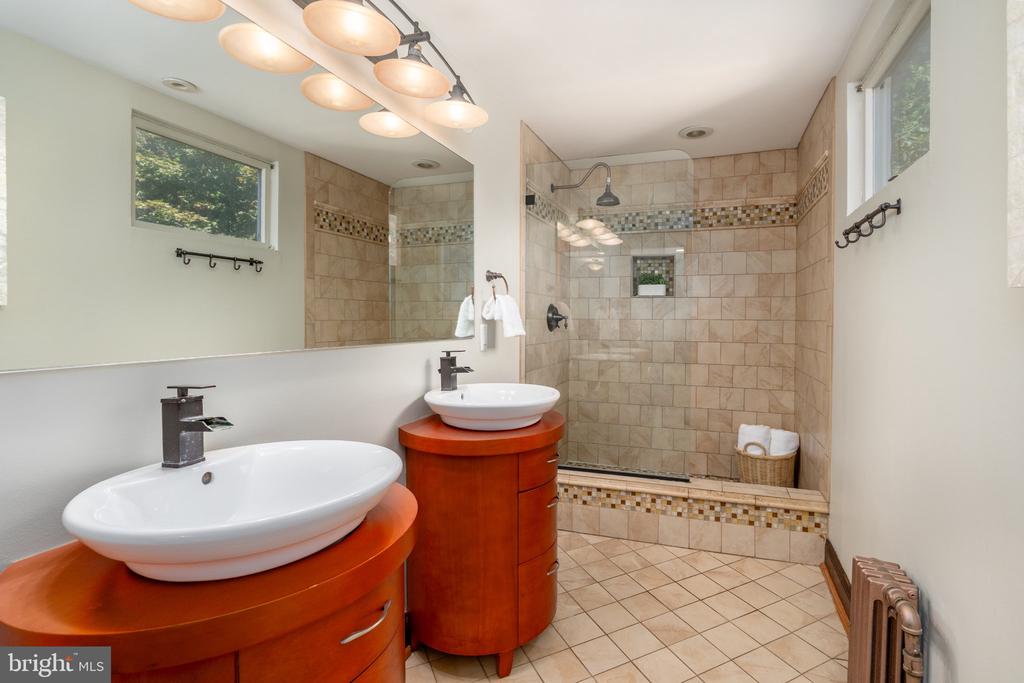
Bathroom with dual vessel sinks and a tiled walk-in shower with mosaic accents.
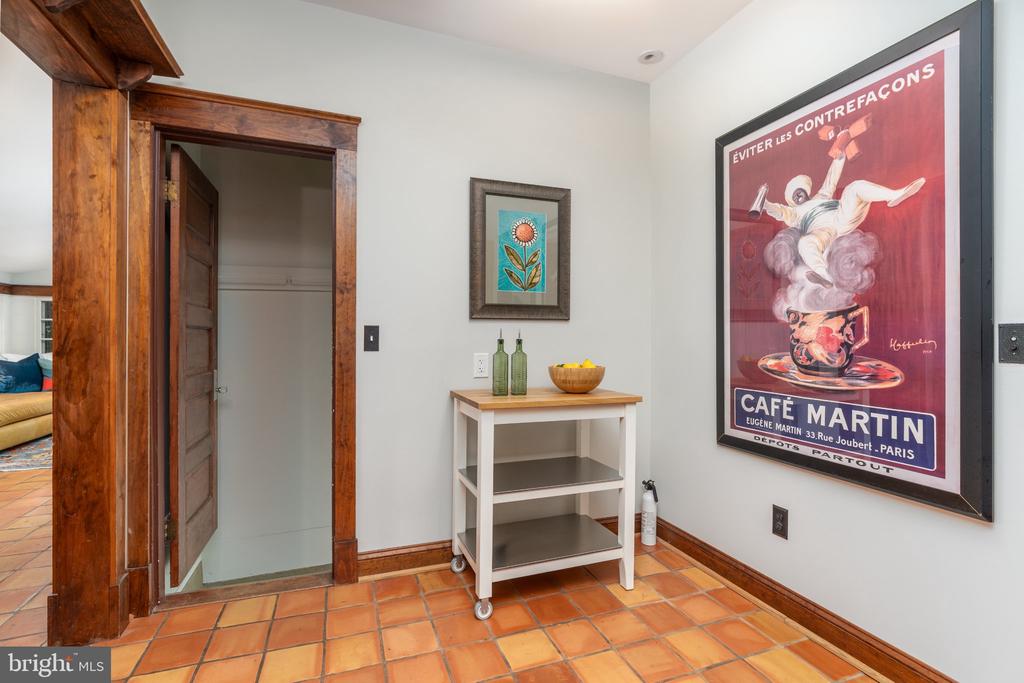
Entryway with terracotta tile, dark wood trim, and a large vintage Café Martin poster.
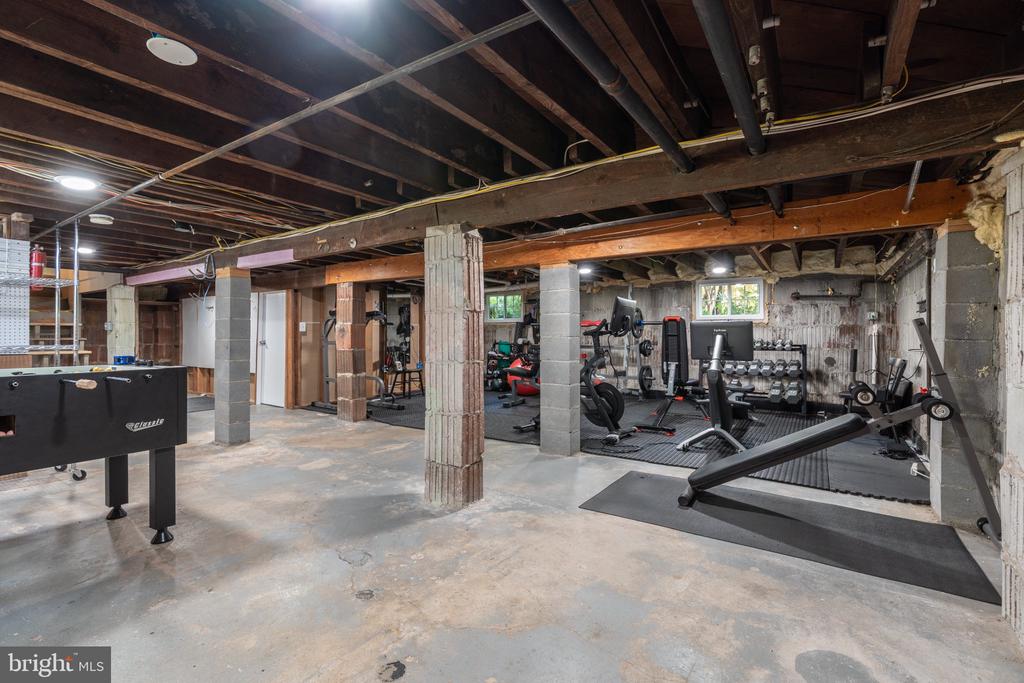
Basement gym with weight machines and treadmill beneath exposed ceiling joists.
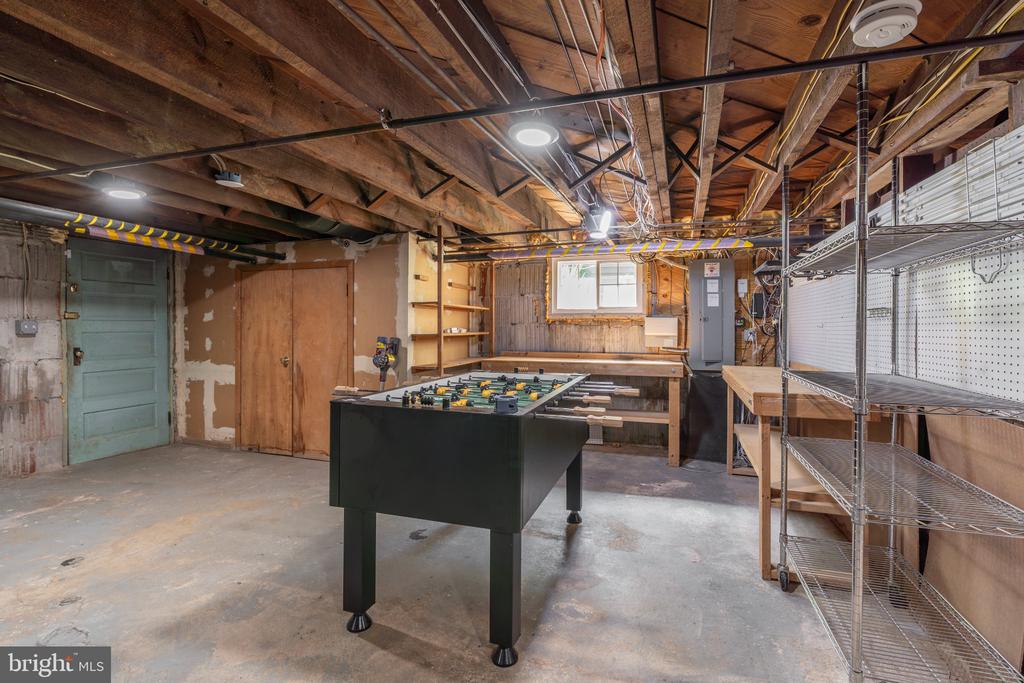
Unfinished basement with a foosball table, exposed ceiling joists, and metal storage racks.
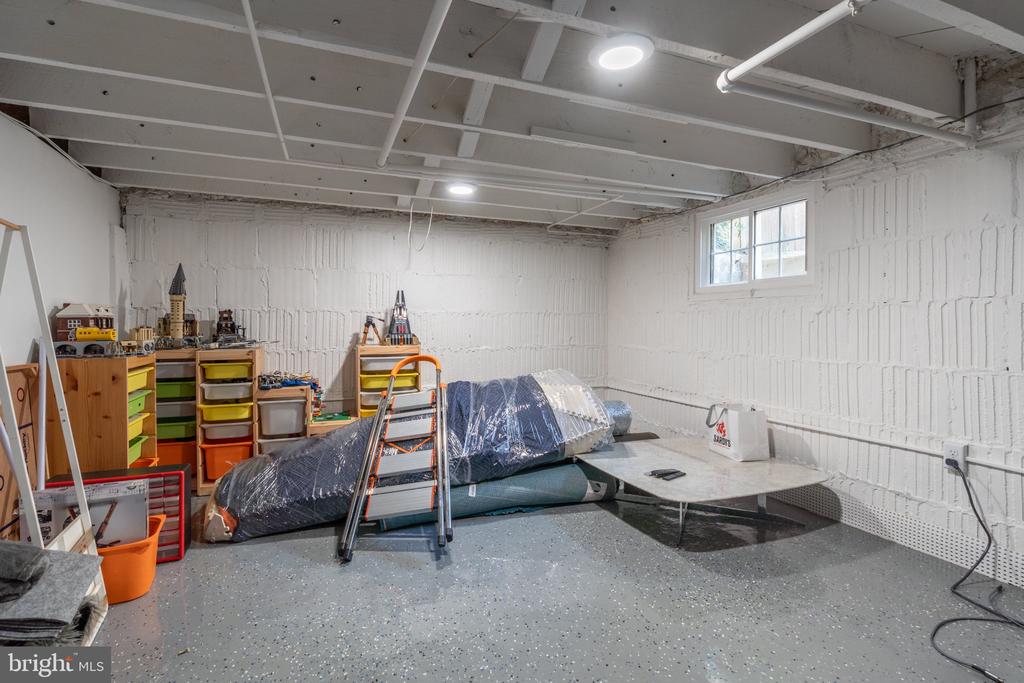
Basement storage room with exposed ceiling beams, shelving, exercise mats, and a small window.
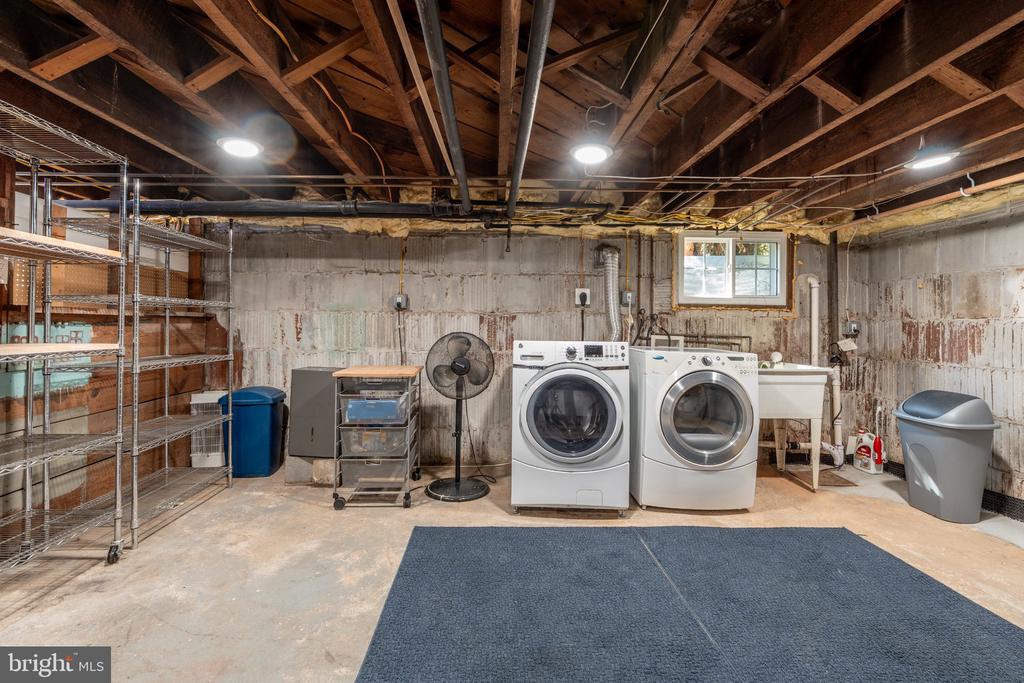
Basement laundry room with washer and dryer, utility sink, and exposed ceiling joists.
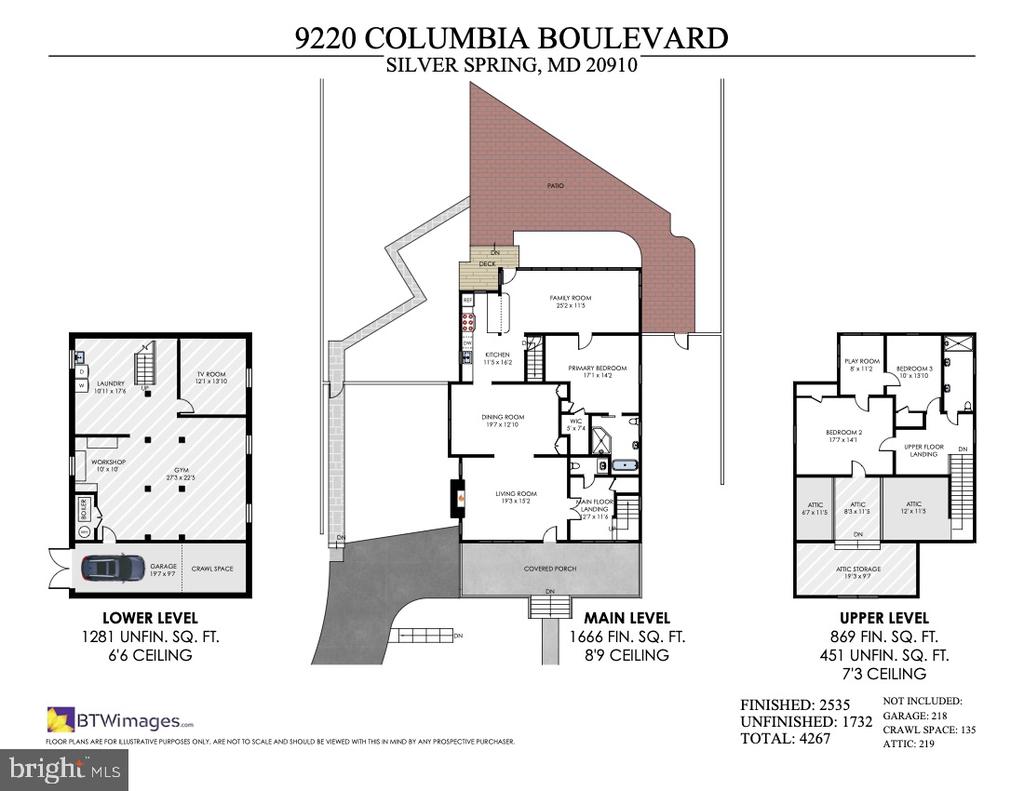
Floor plan showing the lower, main, and upper levels of 9220 Columbia Boulevard.
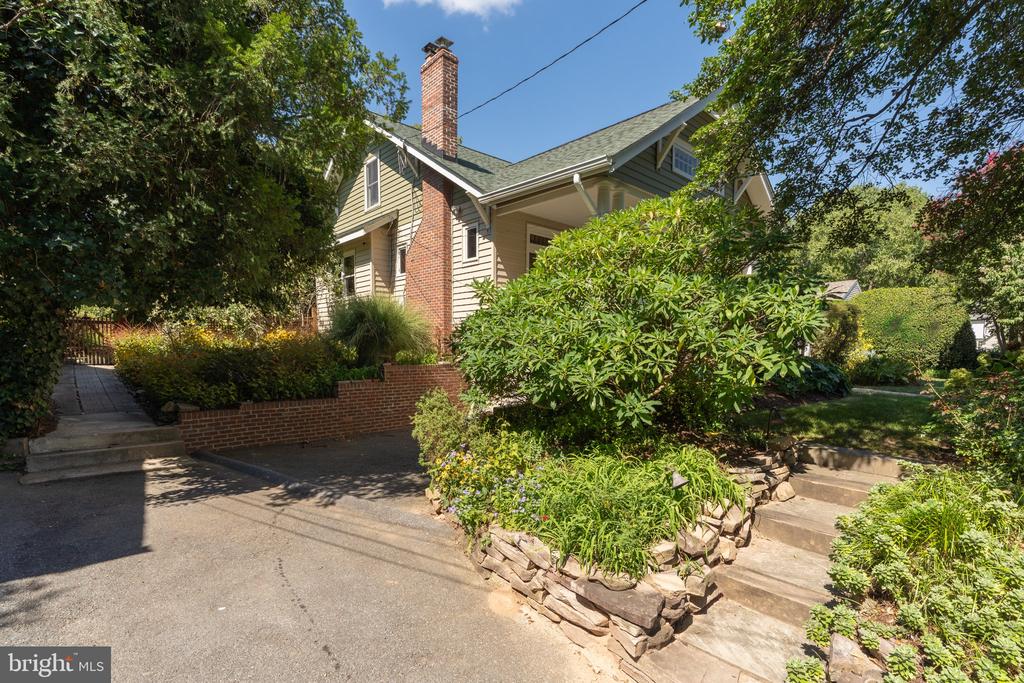
House with a brick chimney, leafy landscaping, stone garden beds, and steps along the walkway.
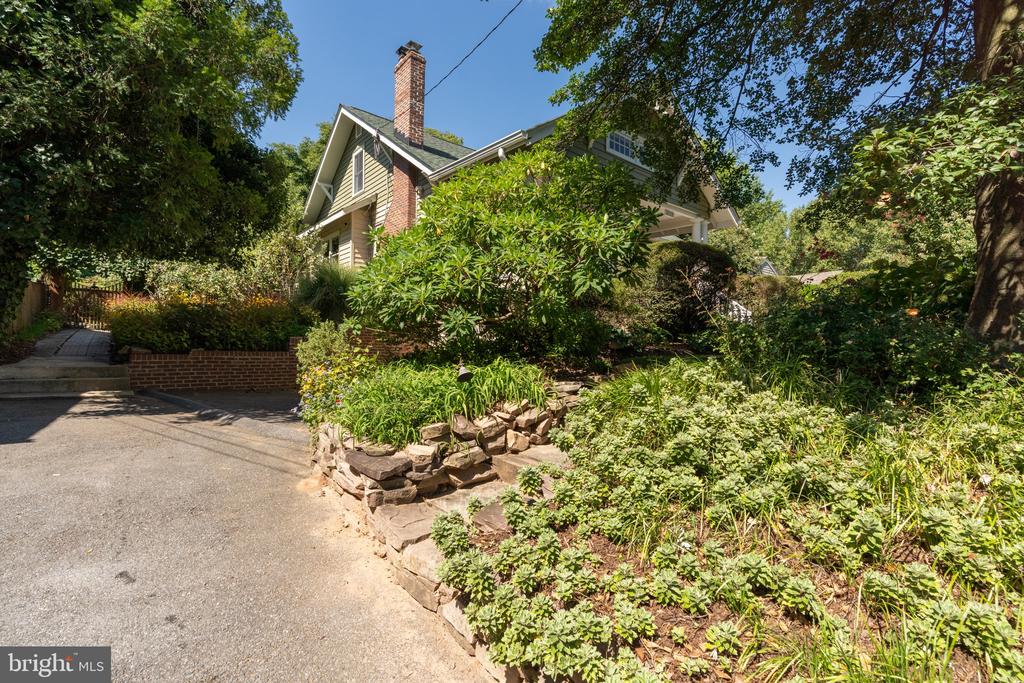
House partly screened by mature trees and lush gardens, with a paved driveway and brick chimney.
Tesla electric vehicle charger mounted on a stucco wall beside a brick half-wall.
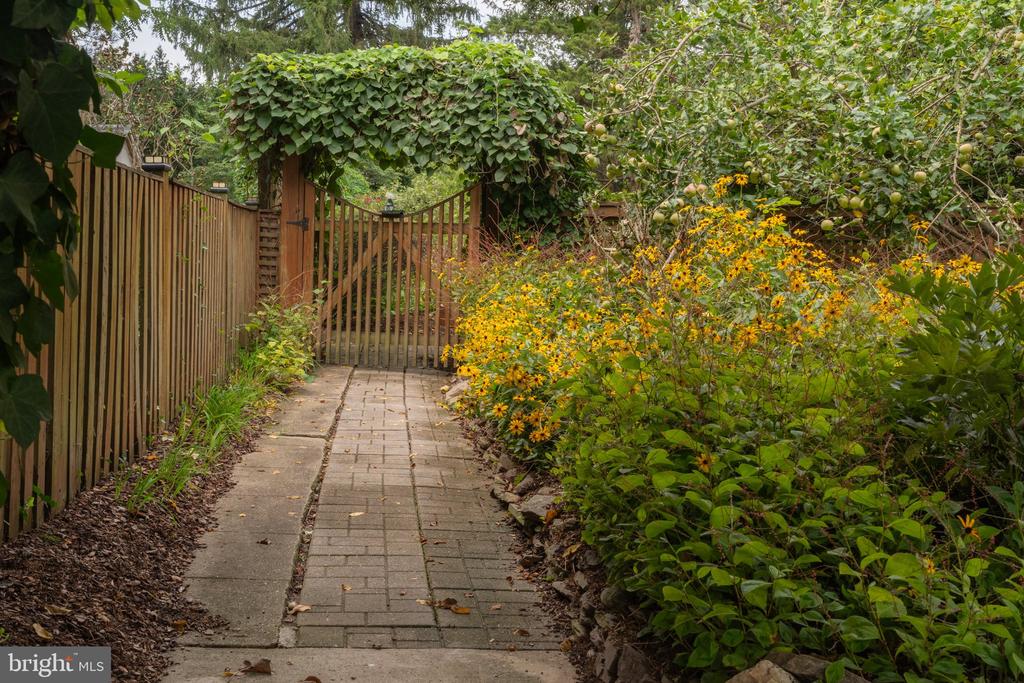
Garden path leading to a wooden gate beneath a leafy arbor, bordered by yellow flowers and a wooden fence.
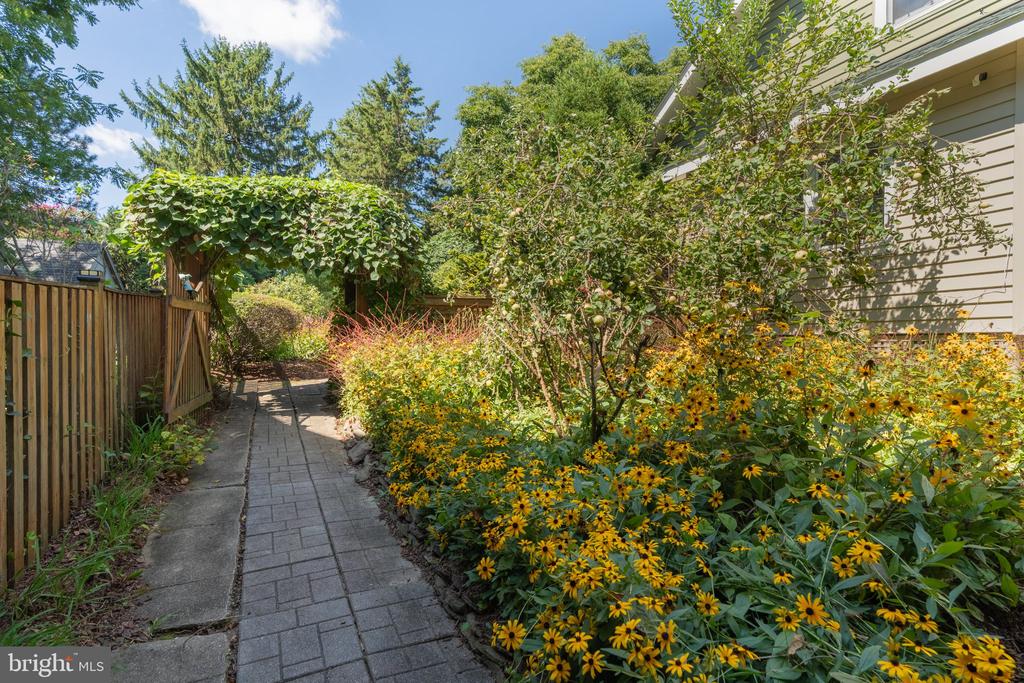
Garden walkway beside a house, bordered by yellow flowers and leading beneath a vine-covered arbor.
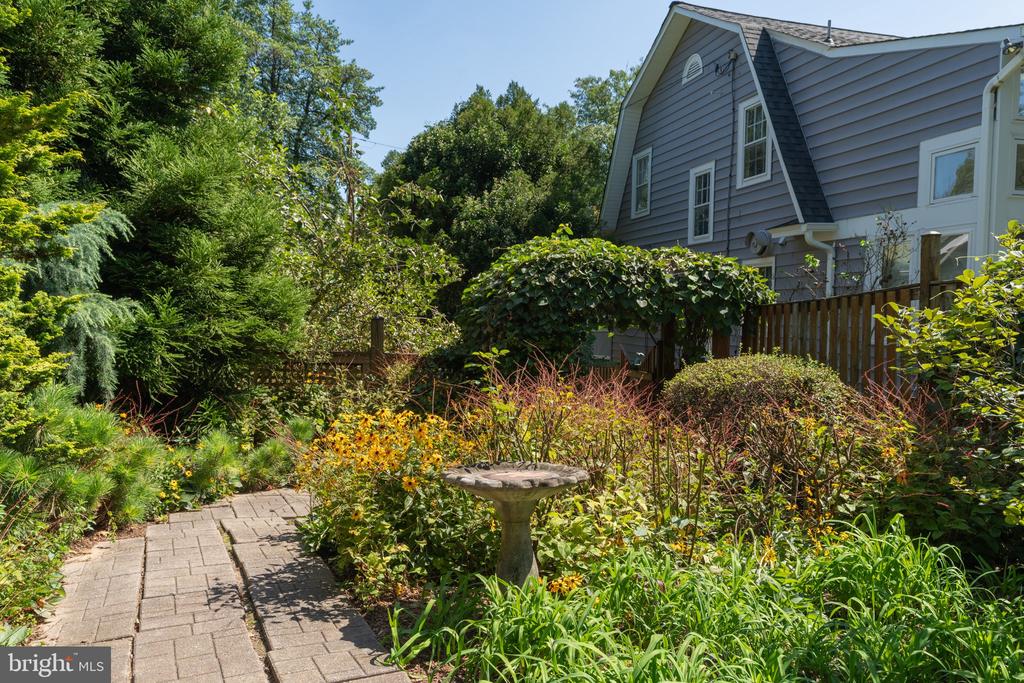
Landscaped backyard with a paved path, flower beds, birdbath, and gray-sided house.
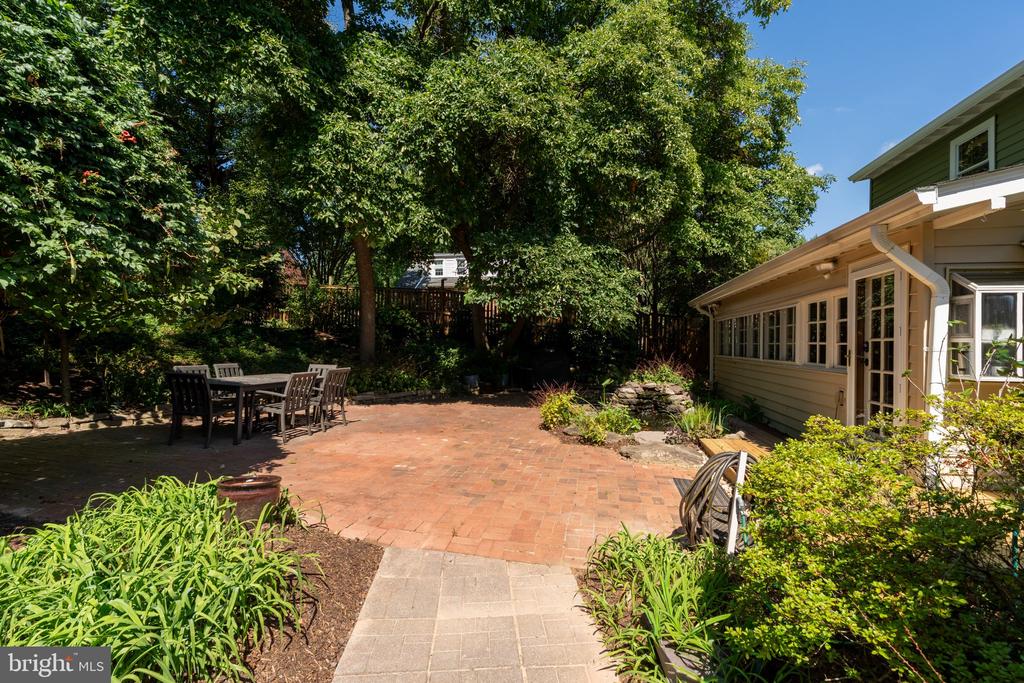
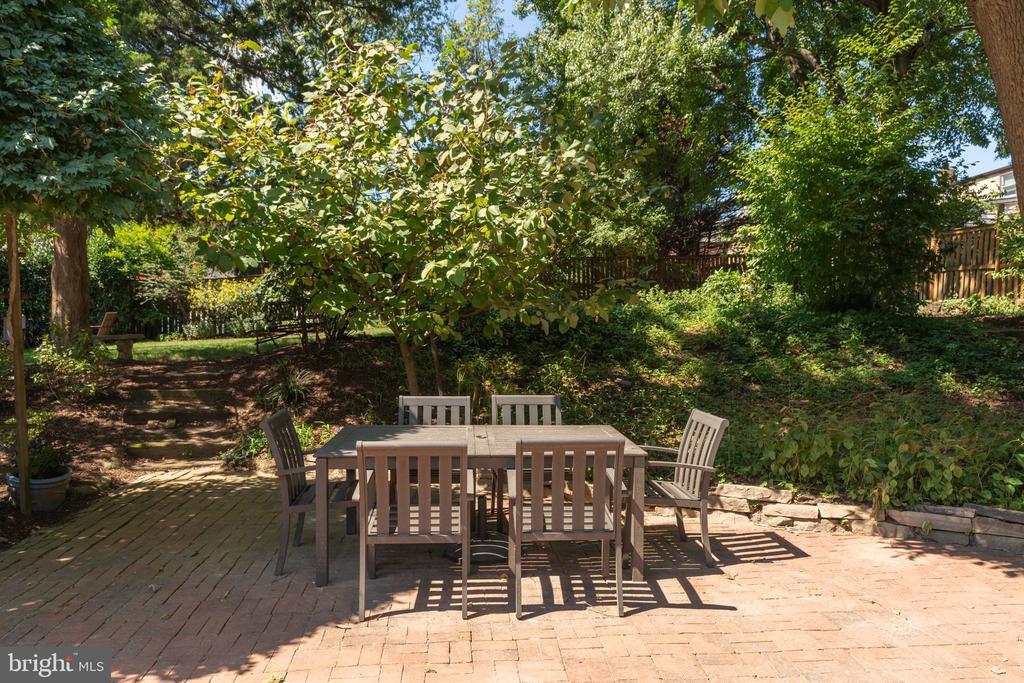
Brick backyard patio with an outdoor dining set, garden beds, and mature trees beside the house.
Brick patio with an outdoor dining set beneath mature trees in a landscaped backyard.
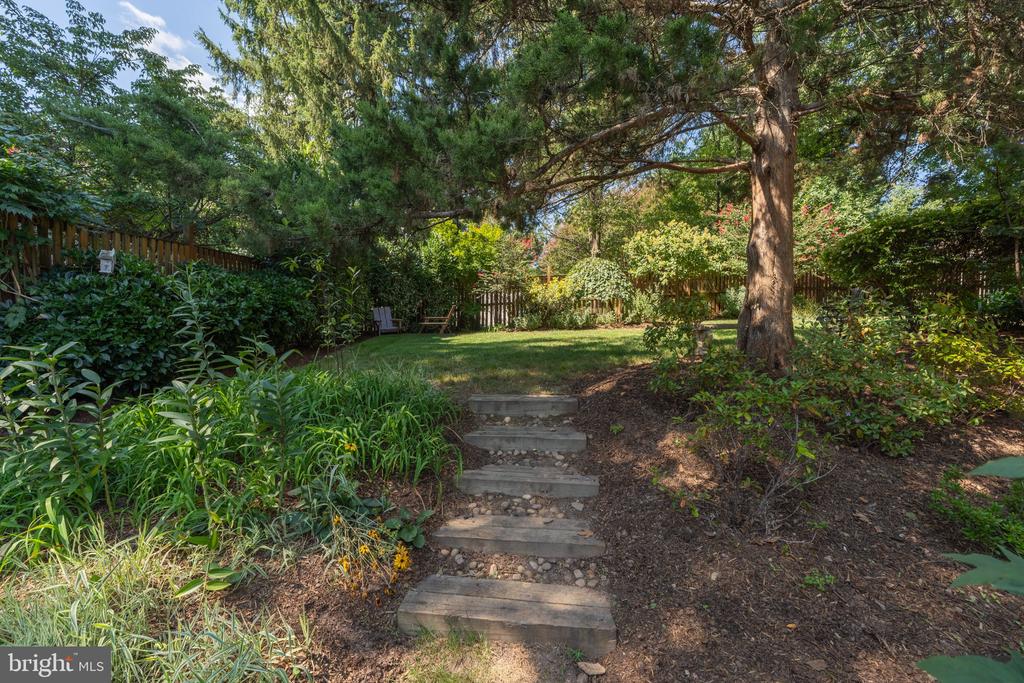
Wooded backyard with a timber-and-stone path leading to a lawn beneath mature trees.
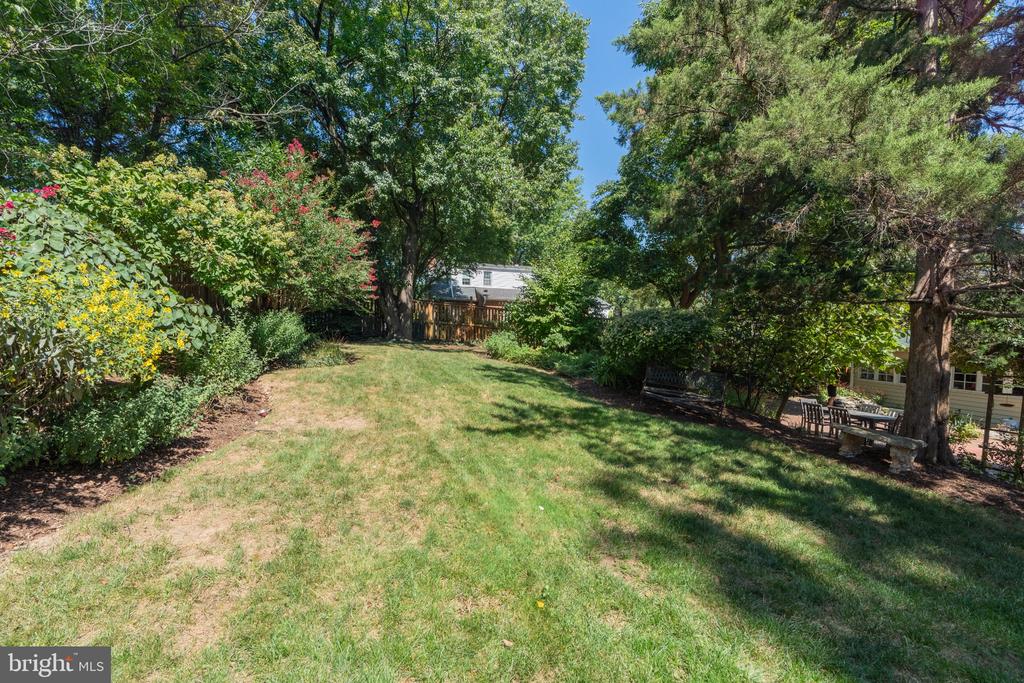
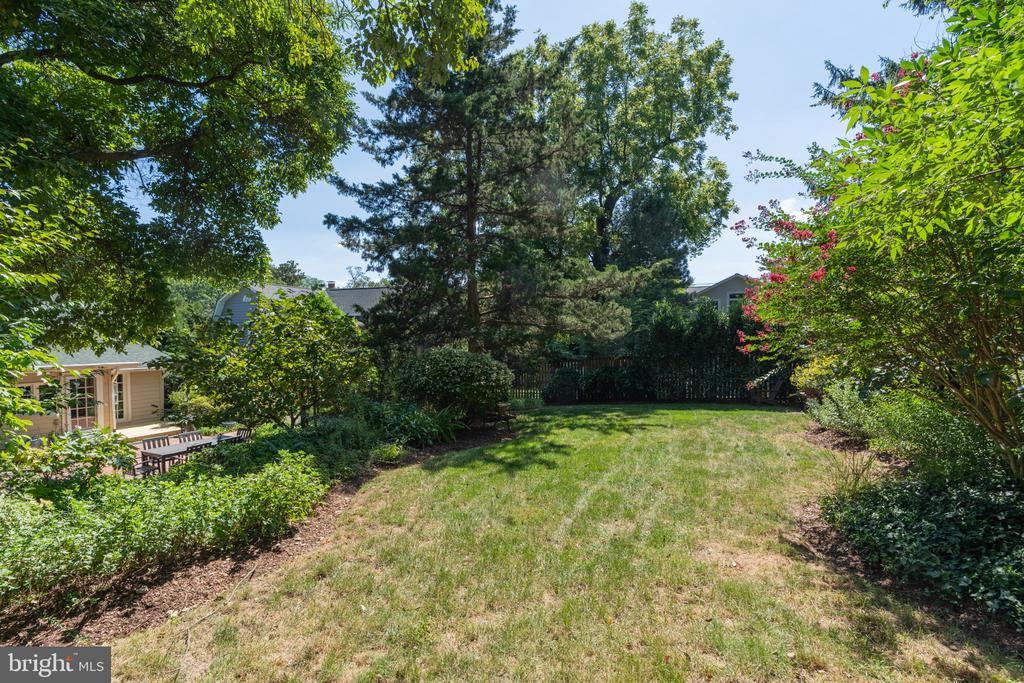
Backyard lawn beneath mature trees, with flowering garden beds and outdoor seating.
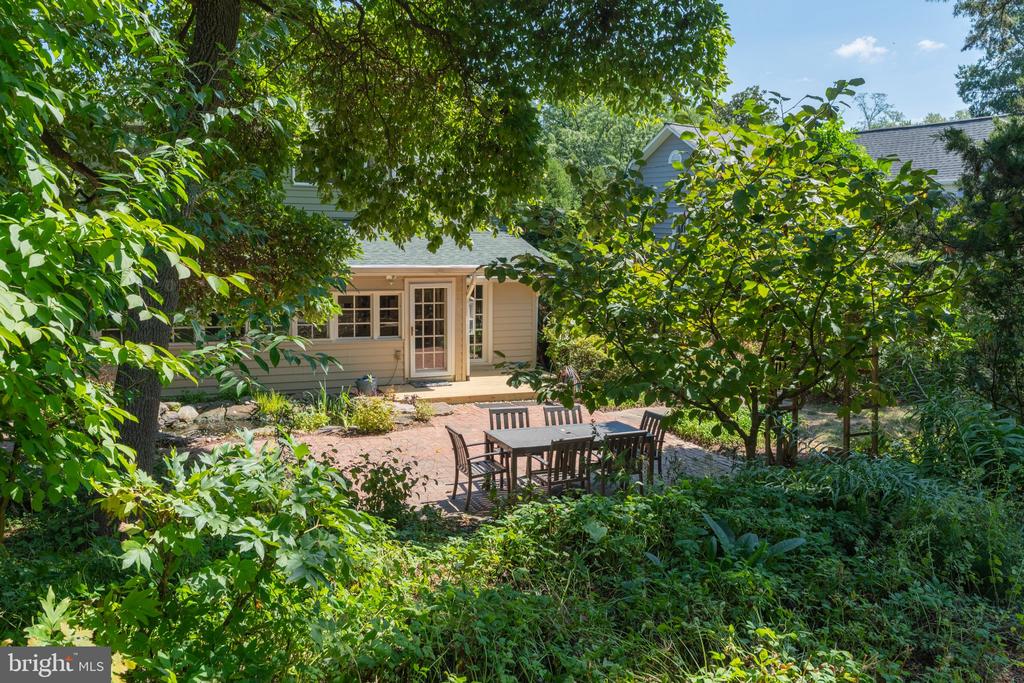
Home’s rear exterior and brick patio with an outdoor dining set, surrounded by mature trees and greenery.
Backyard lawn framed by mature trees and landscaped garden beds, with a patio dining set beside the house.
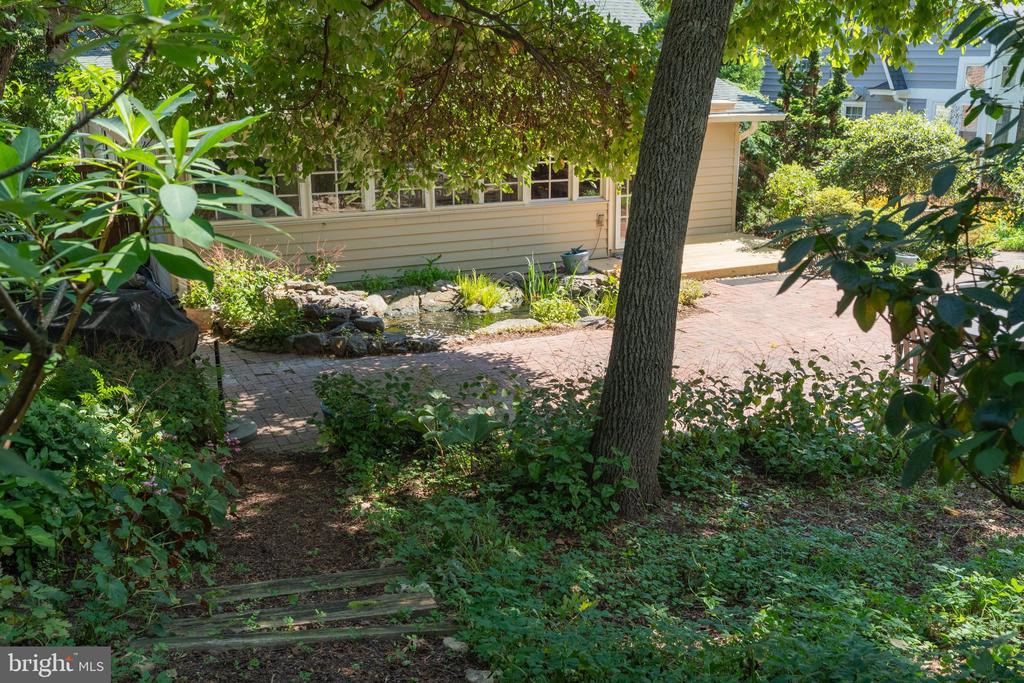
Home’s rear exterior behind a leafy garden, with a brick patio and small pond.
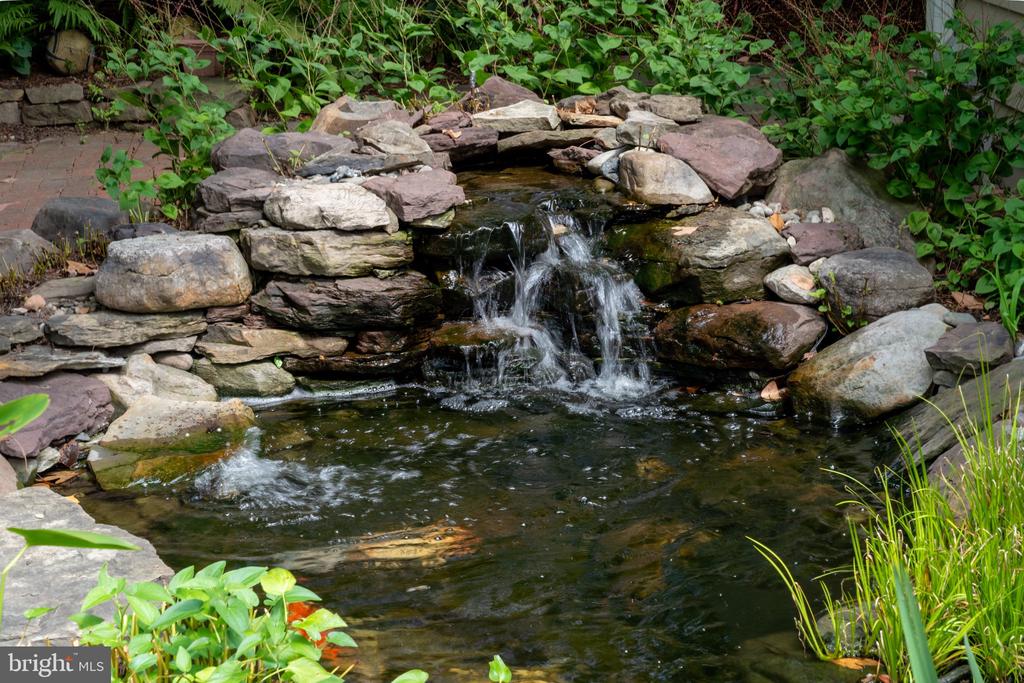
Garden pond with a small rock waterfall, surrounded by stone edging and lush greenery.
Backyard koi pond with a small stone waterfall and orange-and-white fish.
Koi pond with an orange-and-white fish swimming among rocks and aquatic plants.
SEE ALL PHOTOS
Bungalow with a covered porch and central steps, surrounded by mature trees and colorful garden beds.
Craftsman bungalow with a covered porch, front steps, and mature trees amid landscaped gardens.
Rear of a two-story house with a wooden deck, brick patio, and landscaped garden.
Olive-green house with a gabled roof, covered porch, front steps, and mature landscaping.
Covered porch with cushioned seating, a wooden coffee table, and a colorful striped rug.
Raised porch with white railings, red bistro furniture, and leafy garden views.
Covered front porch with a dark wood entry door and seating on a colorful rug.
Entry foyer with a stained-glass front door, hardwood floors, and a staircase beyond the glass-paneled doorway.
Living room with a stone fireplace, exposed wood beams, and wood-trimmed windows.
Living room with a stone fireplace, wood trim, and a large patterned rug.
Staged living room with a stone fireplace, exposed wood beams, and broad wood-trimmed windows.
Staged living room with a stone fireplace, colorful artwork, and an adjoining dining room.
Living room with a stone fireplace and exposed wood beams, opening into a dining room.
Dining room with a wooden table, upholstered chairs, warm wood trim, and windows overlooking greenery.
Dining room with a wooden table, gray upholstered chairs, patterned rug, and warm wood trim.
Furnished dining room with a long wooden table, round chandelier, and leafy views through a wood-trimmed window.
Dining room with exposed wood beams and a wide doorway to a terracotta-tiled kitchen.
Kitchen with terracotta tile floors, rich wood trim, stainless steel appliances, and an adjoining dining area.
Kitchen with exposed wood beams, a farmhouse sink, terracotta tile floors, and stainless steel appliances.
Kitchen with a stainless-steel gas range, copper tile backsplash, and granite countertops.
Kitchen with a wood-trimmed breakfast bar, three stools, terracotta tile floors, and a glass door to the patio.
Wood-trimmed entry with glass doors opening onto a brick patio and leafy garden.
Dining area with terracotta tile floors, large windows, and an open view into the kitchen.
Furnished living and dining area with terracotta tile floors, a glass dining table, and wide windows.
Living room with a mustard leather sectional, colorful patterned rug, and wood-trimmed windows.
Media cabinet and wall-mounted TV beside a doorway framing a bedroom and bathroom vanity.
Furnished bedroom with sage bedding, warm wood floors, and an adjoining bathroom.
Bedroom with rich wood trim, a glass-front cabinet, and a desk nook beside the bed.
Slate-tiled bathroom with a built-in tub bench, opening to a staged bedroom.
Bathroom with a freestanding tub, stone-tiled walk-in shower, and wood-framed window.
Slate-tiled bathroom with a pedestal sink, white bathtub, and large wood-framed window.
Wood-framed glass doorway opens onto a furnished living room with a stone fireplace and hardwood floors.
Foyer with a warm wood staircase, hardwood floors, and a small table with a lamp.
Bathroom vanity with a turquoise glass vessel sink, dark stone counter, and wood door.
Foyer with a wood staircase, polished hardwood floors, and a small table with a lamp.
Upstairs sitting area with a gray armchair, patterned ottoman, desk, and hardwood floors beside a wooden staircase.
Staged bedroom with a bed, cushioned bench, colorful rug, hardwood floors, and ceiling fan.
Living room with hardwood floors, a gray chaise sofa, patterned rug, and arched wooden door.
Furnished hallway with hardwood floors and a wood-trimmed doorway to a bright room with a hanging chair.
Sunroom play area with a hanging chair, child-size table, play tent, and large windows.
Bedroom with a pale green daybed, hardwood floors, wood trim, and an open doorway to a colorful room.
Bedroom with a white daybed, geometric rug, and wood-framed glass door.
Bathroom with a vessel sink, curved wood vanity, tiled shower, and blue turtle artwork.
Bathroom with dual vessel sinks and a tiled walk-in shower with mosaic accents.
Entryway with terracotta tile, dark wood trim, and a large vintage Café Martin poster.
Basement gym with weight machines and treadmill beneath exposed ceiling joists.
Unfinished basement with a foosball table, exposed ceiling joists, and metal storage racks.
Basement storage room with exposed ceiling beams, shelving, exercise mats, and a small window.
Basement laundry room with washer and dryer, utility sink, and exposed ceiling joists.
Floor plan showing the lower, main, and upper levels of 9220 Columbia Boulevard.
House with a brick chimney, leafy landscaping, stone garden beds, and steps along the walkway.
House partly screened by mature trees and lush gardens, with a paved driveway and brick chimney.
Tesla electric vehicle charger mounted on a stucco wall beside a brick half-wall.
Garden path leading to a wooden gate beneath a leafy arbor, bordered by yellow flowers and a wooden fence.
Garden walkway beside a house, bordered by yellow flowers and leading beneath a vine-covered arbor.
Landscaped backyard with a paved path, flower beds, birdbath, and gray-sided house.
Brick backyard patio with an outdoor dining set, garden beds, and mature trees beside the house.
Brick patio with an outdoor dining set beneath mature trees in a landscaped backyard.
Wooded backyard with a timber-and-stone path leading to a lawn beneath mature trees.
Backyard lawn beneath mature trees, with flowering garden beds and outdoor seating.
Home’s rear exterior and brick patio with an outdoor dining set, surrounded by mature trees and greenery.
Backyard lawn framed by mature trees and landscaped garden beds, with a patio dining set beside the house.
Home’s rear exterior behind a leafy garden, with a brick patio and small pond.
Garden pond with a small rock waterfall, surrounded by stone edging and lush greenery.
Backyard koi pond with a small stone waterfall and orange-and-white fish.
Koi pond with an orange-and-white fish swimming among rocks and aquatic plants.
Pending

9220 COLUMBIA BOULEVARD

9220 COLUMBIA BOULEVARD, SILVER SPRING, MD 20910

$999,000
Located in Silver Spring's North Woodside neighborhood, this incredible Craftsman bungalow radiates warmth and character from the moment you arrive. The beautifully landscaped yard is filled with black-eyed Susans, butterfly flowers, azaleas, Japanese maples, hostas, roses, lush greenery, and even an apple tree along the side yard. At the top of the front steps, a charming covered porch offers a welcoming place to sit and enjoy a quiet spring or fall evening.

Step inside and the rich woodwork immediately sets the tone. Beautiful hardwood floors, tall ceilings, detailed woodwork, and classic Craftsman touches carry throughout the home. The living room is anchored by a striking stone-surround gas fireplace and large windows that bring in natural light.

The living room flows into an inviting dining room with two built-in glass-front cabinets that add both charm and function. From there, the home opens into a uniquely designed kitchen featuring a copper sink, light natural wood cabinetry, stainless steel appliances, a six-burner Electrolux range, and a center island with seating for three. A cozy corner offers space for a small table, perfect for morning coffee or casual meals.
The kitchen opens directly into a spacious family room lined with windows. Stone flooring runs through both spaces, adding another layer of texture and character.

Just outside, the backyard feels like a garden retreat, with lush plantings and mature greenery woven throughout. A koi pond and brick patio add to the peaceful setting, while a level grassy area toward the upper part of the yard offers room for gathering, gardening, playing, or relaxing outdoors.

The main-level primary suite is tucked just off the family room and offers plenty of room for a sitting area, reading corner, or home office. The ensuite bath is finished with stone tile, and a generously sized closet completes the suite.

To the right of the main entry, French doors open to a landing with a powder room and beautiful wood stairs leading to the second level. At the top is an open landing with room for a study area, reading nook, or casual hangout space.

Two additional bedrooms and a full bath complete the second floor, along with access to an attic area. A charming sunroom connects the two upstairs bedrooms and provides a bright, flexible space for a playroom or reading room.

The lower level adds approximately 1,281 square feet of usable space, including a dedicated gym area, laundry, and a separate TV room with epoxy flooring. There is also additional room for storage and games, along with interior access to the garage. Additional features include a Tesla charger and a water heater that was replaced two years ago.

With easy access to restaurants, shopping, downtown Silver Spring, Georgia Avenue, and major commuter routes, this North Woodside home offers a wonderful combination of character, flexibility, and convenience.

3
beds

3
baths

2,535 Sq.Ft. LIVING AREA

0.27 Acres lot

Karen Ringo

Karen Ringo

Features & Amenities

Interior

  • total bedrooms3
  • Total bathrooms3
  • full bathrooms2
  • half bathroom1
  • Laundry room Basement, Has Laundry, Washer In Unit, Dryer In Unit
  • Flooring Hardwood, Stone, Tile/Brick
  • APPLIANCES Dishwasher, Dryer, Washer
  • other interior Features Bathroom - Soaking Tub, Bathroom - Walk-In Shower, Ceiling Fan(s), Entry Level Bedroom, Recessed Lighting, Wood Floors

Area & Lot

  • Status Pending
  • Living Area2,535 Sq.Ft.
  • Total Area3,816 Sq.Ft.
  • Lot Area0.27 Acres
  • MLS® IDMDMC2254402
  • TypeResidential
  • YEAR BUILT1923
  • Architecture StylesCraftsman, Bungalow
  • School DistrictMONTGOMERY COUNTY PUBLIC SCHOOLS

Exterior

  • STORIES3
  • Garage Space1.0
  • water SourcePublic
  • PoolNo Pool
  • parkingAttached Garage, Driveway
  • HEAT TYPEForced Air
  • AIR CONDITIONINGOther, Ceiling Fan(s), Heat Pump(s)
  • sewerPublic Sewer
  • SubstructurePermanent
  • Disability FeaturesNone
  • other exterior FeaturesOther, Water Fountains

Financial

  • Sales Price$999,000
  • Real Estate Tax $10,950/yr
  • Zoning R60
Craftsman bungalow with a covered porch, front steps, and mature trees amid landscaped gardens.

Schedule a Showing

I would love to show you this beautiful property. Please select your preferred date and time below. I will be in touch shortly to confirm your appointment.

Schedule a Showing

I would love to show you this beautiful property. Please select your preferred date and time below. I will be in touch shortly to confirm your appointment.
Thank you for your interest in 9220 COLUMBIA BOULEVARD, SILVER SPRING, MD 20910. We are reviewing your request and will be in touch shortly!

Mortgage Calculator

Estimate your monthly mortgage payment, including the principal and interest, property taxes, and HOA. Adjust the values to generate a more accurate rate.
All estimates are provided for informational purposes only. Actual amounts may vary.
$0,000 Your Payment 20 15 65
$0,000 Your Payment

Work With Karen

Get assistance in determining current property value, crafting a competitive offer, writing and negotiating a contract, and much more. Contact me today.

Follow Karen on Instagram